Big Island Pond Waterfront home. Stone fireplace great room with sliding glass door leading to deck and yard. Open concept living area with dining area accented by hardwood floors and a gorgeous view of the water. Great working kitchen accented by SS appliances. Sliding glass door in primary bedroom to soak up the view and leads to the deck. LL offers walk out family room - guest room with closet. laundry room with half bath. Metal roof - Shed. Freshly painted & refreshed hard wood floors. Sandy beach - level lot with 50+-ft on the water. Open House - Sunday November 1st 11am to 1pm.
Active
Listed by: Big Island Real Estate • Thom G Gregsak • 603-329-5903
$1,149,000
45 Escumbuit Road, Derry, NH 03038
2beds
1,552sqft
Ranch
Built in 1965
0.25 Acres Lot
$1,115,000 Zestimate®
$740/sqft
$-- HOA
What's special
- 2 days
- 314
- 16
Zillow last checked:
Listing updated:
Listed by:
Thom G Gregsak,
Big Island Real Estate 603-329-5903
Source: PrimeMLS,MLS#: 5116135
Facts & features
Interior
Bedrooms & bathrooms
- Bedrooms: 2
- Bathrooms: 2
- Full bathrooms: 1
- 1/2 bathrooms: 1
Heating
- Baseboard
Cooling
- Other
Appliances
- Included: Dishwasher, Microwave, Refrigerator, Dual Fuel Range
- Laundry: In Basement
Features
- Dining Area
- Flooring: Tile, Wood
- Basement: Exterior Entry,Finished,Full,Other,Unfinished,Walkout,Interior Entry
- Number of fireplaces: 1
- Fireplace features: 1 Fireplace
Interior area
- Total structure area: 1,552
- Total interior livable area: 1,552 sqft
- Finished area above ground: 952
- Finished area below ground: 600
Property
Parking
- Parking features: Paved
Features
- Levels: Two
- Stories: 2
- Patio & porch: Covered Porch, Enclosed Porch
- Exterior features: Deck, Private Dock, Shed
- Has view: Yes
- View description: Water
- Has water view: Yes
- Water view: Water
- Body of water: Big Island Pond
- Frontage length: Water frontage: 50,Road frontage: 72
Lot
- Size: 0.25 Acres
- Features: Level, Views, Near Shopping, Neighborhood
Details
- Parcel number: DERYM15B20
- Zoning description: LDR
- Special conditions: Standard
Construction
Type & style
- Home type: SingleFamily
- Architectural style: Raised Ranch
- Property subtype: Ranch
Materials
- Wood Frame
- Foundation: Other
- Roof: Metal
Condition
- New construction: No
- Year built: 1965
Utilities & green energy
- Electric: Circuit Breakers
- Sewer: Leach Field, Septic Tank
- Utilities for property: Cable Available, Propane
Community & HOA
Location
- Region: Derry
Financial & listing details
- Price per square foot: $740/sqft
- Tax assessed value: $792,000
- Annual tax amount: $15,040
- Date on market: 10/29/2026
Estimated market value
$1,115,000
$1.06M - $1.17M
$2,799/mo
Price history
| Date | Event | Price |
|---|---|---|
| 10/30/2026 | Listed for sale | $1,149,000+819.2%$740/sqft |
Source:  PrimeMLS #5116135 Report a problem | ||
| 9/30/1997 | Sold | $125,000$81/sqft |
Source: Public Record Report a problem | ||
Public tax history
| Year | Property taxes | Tax assessment |
|---|---|---|
| 2024 | $14,802 +5.3% | $792,000 +16.6% |
| 2023 | $14,052 +8.6% | $679,500 |
| 2022 | $12,938 +24.3% | $679,500 +58.9% |
| 2020 | $10,408 +11.1% | $427,600 +19.3% |
| 2019 | $9,364 +0.1% | $358,500 -0.2% |
| 2018 | $9,350 +0.3% | $359,200 +11.2% |
| 2017 | $9,325 +6.7% | $323,100 |
| 2016 | $8,743 -4.3% | $323,100 +3.3% |
| 2015 | $9,140 -0.7% | $312,700 |
| 2014 | $9,200 -3.5% | $312,700 +3.3% |
| 2013 | $9,535 +3.3% | $302,800 |
| 2012 | $9,229 +7.3% | $302,800 -4% |
| 2011 | $8,601 -4.3% | $315,400 |
| 2010 | $8,983 +3.7% | $315,400 -7% |
| 2008 | $8,662 +8.5% | $339,300 -6.2% |
| 2007 | $7,980 | $361,900 |
Find assessor info on the county website
Monthly payment
Est. payment
Payment breakdown
Explore the cost of this home by adjusting the details. Changes won't be saved.Climate risks
Neighborhood: 03038
Similar homes
- $1,124,5003 bd2 ba1.8k sqft23 Escumbuit Road, Derry, NH 03038Active
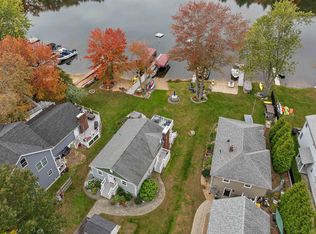 MLS ID #5114164, Lindsay Sonnett. PrimeMLS
- $645,0004 bd2 ba1.9k sqft91 Old Auburn Road, Derry, NH 03038Active
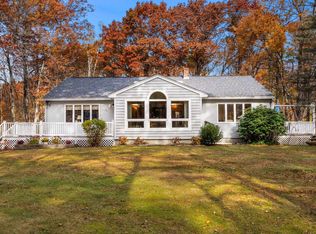 MLS ID #5116250, Cheryl Hill. PrimeMLS
- $769,0003 bd3 ba2.1k sqft3 Derby Road, Derry, NH 03038Active
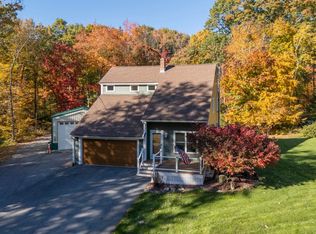 MLS ID #5114965, Mark Cooper. PrimeMLS
- $589,0003 bd3 ba1.7k sqft5 Bittersweet Lane, Atkinson, NH 03811Active
 MLS ID #5116128, Kristine Lamphere. PrimeMLS
