Skip main navigation
Off market
  • Price Unknown

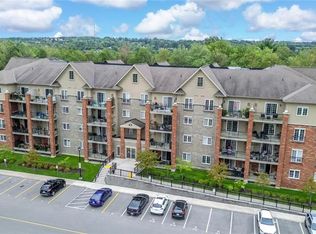
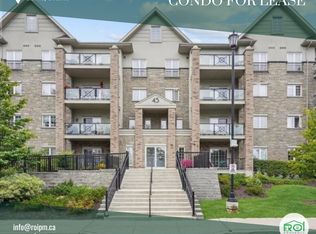
    45 Ferndale Dr S #301, Barrie, ON L4N 5W7

    3beds
    1,464sqft
    Condo
    Built in ----
    -- sqft lot
    $-- Zestimate®
    C$--/sqft
    C$2,547 Estimated rent

    Home value

    Not available

    Estimated sales range

    Not available

    Not available

    Loading
    Loading...

    Owner options

    List your home for rent

    C$2,547/mo

    Rent Zestimate®

    Find your next renter with Zillow Rental Manager. Plus, with online applications, you can quickly screen prospective tenants – for free.

    Learn more

    C$2,547/mo

    Rent Zestimate®

    Refinance and save

    C$508/mo

    Est. payment

    Refinancing to a lower rate could help reduce your monthly payments and save thousands over the life of the loan.

    See today's rates

    C$508/mo

    Est. payment

    Explore your selling options

    Work with a Zillow partner agent

    Leverage their expertise and Zillow's premium Showcase listings to get your home seen by more buyers.

    Get started

    List with your own agent

    Get your home in front of millions of buyers by listing it on Zillow.

    Learn how to do it

    Sell it yourself

    Take full control of how buyers see your home on Zillow by listing For Sale by Owner (FSBO).

    List your home

    What's special

    Rare 2 bedroom plus den 2 bath 1,464 sq ft suite. Elegant French Doors leading from the dining room to the spacious den, this custom floor plan provides the other 2 bedrooms to be larger. The owner has customized the kitchen with upgraded granite counters & a large farmers sink. Rich Espresso cabinets include pot drawers and a large pantry with pull outs, tile back splash, stainless appliances and ceramic floors. Many fine finishes include California shutters, custom Crown Moulding throughout, quality flooring, all new sinks and upgraded doors (no sliders). Master bedroom has walk in closet, ensuite complete with a walk-in shower. 2year new washer/dryer with steamer, water softener (owned), Napoleon high efficiency furnace with lifetime guarantee on parts. Walk out to the spacious balcony, quiet location with a neighbourhood view, exceptional sunrises and you can see the City fireworks right from your balcony. Just a 5 minute drive to the GoTrain station, the beach and walking paths. Pet friendly building, bbq's permitted, 1 indoor parking and locker. Easy access to the 400. Property is located alongside the Eco park with lots of walking trails & nature paths throughout the grounds and many outdoor seating areas to enjoy.

    This property is not currently displayed as for sale or rent on Zillow. This may be different from what's on other websites or public sources.
    Facts & features

    Interior

    Bedrooms & bathrooms
    • Bedrooms: 3
    • Bathrooms: 2
    • Full bathrooms: 2
    Appliances
    • Laundry: In-Suite
    Features
    • Auto Garage Door Remote(s), Water Softener
    Interior area
    • Total interior livable area: 1,464 sqft

    Property

    Lot
    • Topography: Flat
    Details
    • Additional structures: Playground, Gazebo

    Construction

    Type & style
    • Home type: Condo
    • Architectural style: 1 Storey/Apt

    Utilities & green energy

    • Sewer: Sewer (Municipal)

    Community & HOA

    HOA
    • Has HOA: Yes
    • HOA fee: C$508 monthly
    Location
    • Region: Barrie

    Price history

    Price history is unavailable.

    Public tax history

    Tax history is unavailable.

    Neighborhood: Ardagh

    Nearby schools

    GreatSchools rating

    No schools nearby

    We couldn't find any schools near this home.