Welcome to resort-style living in sought-after Lakeside at North Haledon! This bright 3-bedroom, 2.5-bath unit is situated on a quiet cul-de-sac with beautiful NYC views. Floor plan features a spacious living room and dining room, dramatic 2-story family room with gas fireplace that opens to a white kitchen. Slider to NEW oversized deck. BEFORE CLOSING SELLER IS HAVING ENTIRE 1ST LEVEL FLOORS SANDED & FINISHED. Upstairs, the primary suite offers cathedral ceilings, his-hers WIC, private bath with double sinks, stall shower and Jacuzzi tub. Two additional bedrooms, including one currently used as a loft, a main bath with a NEW stall shower, and a convenient 2nd floor laundry room complete the upper level. Add'l highlights inc NEW HVAC system and HWH. Enjoy maintenance-free living and no snow shoveling this winter! Lakeside offers exceptional amenities, inc pool, lake, boating, fishing, clubhouse, gym, billiards & tennis courts. Experience the lifestyle Lakeside has to offer!
Active
$689,000
45 Magnolia Way, North Haledon Boro, NJ 07508
3beds
1,891sqft
Townhouse
Built in 2003
-- sqft lot
$687,300 Zestimate®
$364/sqft
$545/mo HOA
What's special
Gas fireplaceJacuzzi tubWhite kitchenDining roomStall showerBeautiful nyc viewsQuiet cul-de-sac
- 6 days
- 473
- 41
Zillow last checked:
Listing updated:
Listed by:
Cathy English 973-903-1434,
Coldwell Banker Realty
Source: GSMLS,MLS#: 4057882
Facts & features
Interior
Bedrooms & bathrooms
- Bedrooms: 3
- Bathrooms: 3
- Full bathrooms: 2
- 1/2 bathrooms: 1
Primary bedroom
- Description: Full Bath, Walk-In Closet
Bedroom 1
- Level: Second
Bedroom 2
- Level: Second
Bedroom 3
- Level: Second
Primary bathroom
- Features: Stall Shower
Dining room
- Level: First
Family room
- Level: First
Kitchen
- Features: Breakfast Bar, Eat-in Kitchen
- Level: First
Living room
- Level: First
Heating
- 1 Unit, Forced Air, Natural Gas
Cooling
- 1 Unit, Central Air
Appliances
- Included: Carbon Monoxide Detector, Dishwasher, Disposal, Microwave, Range/Oven-Gas, Refrigerator, Gas Water Heater
- Laundry: Laundry Room, Level 2
Features
- Cathedral Ceiling(s), High Ceilings, Walk-In Closet(s), Utility Room
- Flooring: Carpet, Tile, Wood
- Windows: Blinds
- Basement: None
- Number of fireplaces: 1
- Fireplace features: Family Room, Gas
- Common walls with other units/homes: 2+ Common Walls
Interior area
- Total structure area: 1,891
- Total interior livable area: 1,891 sqft
Property
Parking
- Total spaces: 1
- Parking features: 1 Car Width
- Garage spaces: 1
Features
- Levels: Multi Floor Unit
- Patio & porch: Patio
- Exterior features: Underground Lawn Sprinkler
- Has private pool: Yes
- Pool features: Outdoor Pool, Association
- Has spa: Yes
- Spa features: Bath
- Has view: Yes
- View description: Skyline
- Waterfront features: Lake Privileges
Lot
- Dimensions: .3484% OF COMMON
Details
- Parcel number: 2506000580003000380004
Construction
Type & style
- Home type: Townhouse
- Property subtype: Townhouse
- Attached to another structure: Yes
Materials
- Stone, Stucco
- Roof: Fiberglass
Condition
- Year built: 2003
Utilities & green energy
- Gas: Gas-Natural
- Sewer: Public Sewer
- Water: Public
- Utilities for property: Underground Utilities, Natural Gas Connected
Community & HOA
Community
- Features: Billiards Room, Clubhouse, Fitness Center, Kitchen Facilities, Tennis Court(s)
- Security: Security System, Smoke Detector(s), Carbon Monoxide Detector
- Application fee: $1,635
- Subdivision: Lakeside
HOA
- Has HOA: Yes
- Services included: Maintenance-Common Area, Maintenance Structure, Snow Removal, Trash
- HOA fee: $545 monthly
Location
- Region: North Haledon
Financial & listing details
- Price per square foot: $364/sqft
- Tax assessed value: $385,300
- Annual tax amount: $12,279
- Date on market: 10/9/2026
- Exclusions: Washer/Dryer
- Ownership type: Condominium
Estimated market value
$687,300
$653,000 - $722,000
$3,426/mo
Price history
| Date | Event | Price |
|---|---|---|
| 10/9/2026 | Listed for sale | $689,000+25.3%$364/sqft |
Source:  GSMLS #4057882 Report a problem GSMLS #4057882 Report a problem | ||
| 12/21/2022 | Sold | $550,000+22.3%$291/sqft |
Source: Public Record Report a problem | ||
| 8/31/2012 | Listing removed | $449,777$238/sqft |
Source: CirclePix #1214163 Report a problem | ||
| 8/29/2012 | Listed for sale | $449,777-1.1%$238/sqft |
Source: CirclePix #1214163 Report a problem | ||
| 3/16/2009 | Sold | $455,000+11%$241/sqft |
Source: Public Record Report a problem | ||
| 9/8/2003 | Sold | $410,006$217/sqft |
Source: Public Record Report a problem | ||
Public tax history
| Year | Property taxes | Tax assessment |
|---|---|---|
| 2025 | $11,790 +3.4% | $385,300 |
| 2024 | $11,401 | $385,300 |
| 2023 | $11,401 +0.8% | $385,300 |
| 2022 | $11,309 +1% | $385,300 |
| 2021 | $11,193 +1.4% | $385,300 |
| 2020 | $11,035 | $385,300 |
| 2019 | $11,035 +0.5% | $385,300 |
| 2018 | $10,981 +1.5% | $385,300 |
| 2017 | $10,815 +1% | $385,300 |
| 2016 | $10,711 +2.1% | $385,300 |
| 2015 | $10,492 -0.3% | $385,300 |
| 2014 | $10,519 +6.3% | $385,300 |
| 2013 | $9,898 +15.5% | $385,300 |
| 2012 | $8,573 +2% | $385,300 +199.4% |
| 2011 | $8,402 -13.8% | $128,700 |
| 2010 | $9,742 | $128,700 -18% |
| 2009 | -- | $156,900 |
| 2008 | -- | $156,900 |
| 2007 | -- | $156,900 |
| 2006 | -- | $156,900 |
| 2005 | -- | $156,900 |
| 2004 | $7,908 | $156,900 |
Find assessor info on the county website
Monthly payment
Est. payment
Payment breakdown
Explore the cost of this home by adjusting the details. Changes won't be saved.Climate risks
Neighborhood: 07508
Nearby schools
Schools provided by the listing agent
- Elementary: Memorial
- Middle: High Mt
Source: GSMLS. This data may not be complete. We recommend contacting the local school district to confirm school assignments for this home.

Similar homes
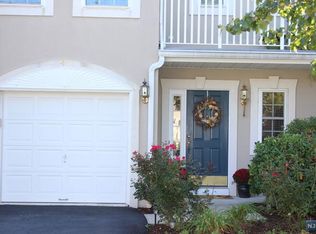
- $769,0003 bd3 ba1.8k sqft16 Magnolia Way, North Haledon Boro, NJ 07508For Sale
 MLS ID #4053645, Cathy English, Coldwell Banker Realty. GSMLS
 - $899,9994 bd3 ba2.4k sqft144 Romaine Rd, North Haledon Boro, NJ 07508For Sale
 MLS ID #4058602, Mary Ellen Wetzel, Terrie O'connor Realtors. GSMLS
 - $--4 bd2 ba1.6k sqft12 Evergreen Ave, North Haledon, NJ 07508Auction
 Auction.com 2
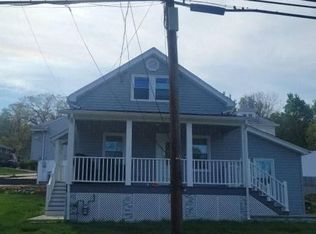
 - $--4 bd1 ba998 sqft1163 Belmont Ave, North Haledon, NJ 07508Auction
 Auction.com 2
 - $775,0003 bd4 ba1.7k sqft1 Lewis St, Haledon, NJ 07508For Sale
 MLS ID #2700530R, ROBERT DEKANSKI. All Jersey MLS
