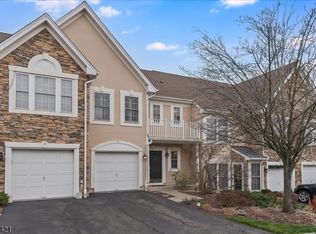
Welcome home to resort-style living at its finest in the highly sought-after Lakeside at North Haledon! Perfectly situated in a prime cul de sac location, this lovingly maintained Belmont model, proudly owned by its original owners, offers 3 BR's, 2.5 BTH's, and a desirable walk-out lower level. Step inside to beautiful wood flooring throughout all three levels, recessed lighting & ceiling fans throughout, plus updated mechanicals, including a newer hot water heater & water softener. The main floor features a formal LR and DR, a convenient powder room, and 2-story family room filled with natural light that flows into the spacious eat-in kitchen. Sliding glass doors lead to an oversized deck?perfect for entertaining or relaxing outdoors. Upstairs, the spacious primary suite boasts cathedral ceilings, dual walk-in closets, and ensuite bath with a Jacuzzi soaking tub, separate stall shower, and double vanity. Two add'l bedrooms, a full bath, and a conveniently located 2nd floor laundry room complete this level. The finished walk-out lower level offers a versatile great room with sliding doors to a private patio, plus abundant storage space. Enjoy exceptional resort-style amenities, including a clubhouse with a fitness center and billiards room, a pool and hot tub overlooking the sparkling lake, boating and fishing, tennis courts, and beautifully maintained grounds. With an easy commute to NYC, this exceptional home truly has it all. Don't miss this incredible opportunity!
Active
$769,000
16 Magnolia Way, North Haledon Boro, NJ 07508
3beds
1,891sqft
Townhouse
Built in 2003
-- sqft lot
$765,600 Zestimate®
$407/sqft
$545/mo HOA
What's special
Spacious eat-in kitchenDual walk-in closetsBeautifully maintained groundsDesirable walk-out lower levelAbundant storage space
- 28 days
- 641
- 37
Zillow last checked:
Listing updated:
Listed by:
Cathy English 973-903-1434,
Coldwell Banker Realty
Source: GSMLS,MLS#: 4053645
Facts & features
Interior
Bedrooms & bathrooms
- Bedrooms: 3
- Bathrooms: 3
- Full bathrooms: 2
- 1/2 bathrooms: 1
Bedroom 1
- Level: Second
Bedroom 2
- Level: Second
Bedroom 3
- Level: Second
Primary bathroom
- Features: Soaking Tub
Dining room
- Level: First
Family room
- Level: First
Kitchen
- Features: Breakfast Bar, Eat-in Kitchen
- Level: First
Living room
- Level: First
Basement
- Features: Great Room, Inside Entrance, Outside Entrance, Storage Room, Utility Room, Walkout
Heating
- 1 Unit, Forced Air, Zoned, Natural Gas
Cooling
- 1 Unit, Central Air, Zoned
Appliances
- Included: Dishwasher, Dryer, Microwave, Range/Oven-Gas, Refrigerator, Washer, Gas Water Heater
- Laundry: Laundry Room, Level 2
Features
- Cathedral Ceiling(s), High Ceilings, Walk-In Closet(s), Utility Room, Great Room
- Flooring: Wood
- Windows: Blinds
- Basement: Yes,Finished,Full,Walk-Out Access
- Number of fireplaces: 1
- Fireplace features: Gas
- Common walls with other units/homes: 2+ Common Walls
Interior area
- Total structure area: 1,891
- Total interior livable area: 1,891 sqft
Property
Parking
- Total spaces: 1
- Parking features: 1 Car Width, Additional Parking, On Street
- Garage spaces: 1
- Uncovered spaces: 1
Features
- Levels: Multi Floor Unit
- Patio & porch: Deck, Patio
- Exterior features: Underground Lawn Sprinkler
- Has private pool: Yes
- Pool features: Outdoor Pool, Association
- Waterfront features: Lake Privileges
Lot
- Dimensions: .3484% OF COMMON
- Features: Cul-De-Sac
Details
- Parcel number: 2506000580003000430005
Construction
Type & style
- Home type: Townhouse
- Property subtype: Townhouse
- Attached to another structure: Yes
Materials
- Stone, Stucco
- Roof: Fiberglass
Condition
- Year built: 2003
Utilities & green energy
- Sewer: Public Sewer
- Water: Public
- Utilities for property: Underground Utilities
Community & HOA
Community
- Features: Billiards Room, Clubhouse, Fitness Center, Kitchen Facilities, Tennis Court(s)
- Security: Carbon Monoxide Detector(s), Smoke Detector(s)
- Application fee: $1,635
- Subdivision: Lakeside
HOA
- Has HOA: Yes
- Services included: Maintenance-Common Area, Maintenance Structure, Snow Removal, Trash
- HOA fee: $545 monthly
Location
- Region: North Haledon
Financial & listing details
- Price per square foot: $407/sqft
- Tax assessed value: $444,600
- Annual tax amount: $14,169
- Date on market: 9/18/2026
- Ownership type: Condominium
Estimated market value
$765,600
$727,000 - $804,000
$3,495/mo
Price history
| Date | Event | Price |
|---|---|---|
| 9/18/2026 | Listed for sale | $769,000-1.3%$407/sqft |
Source:  NJMLS #26035389 Report a problem NJMLS #26035389 Report a problem | ||
| 9/10/2026 | Listing removed | $779,000$412/sqft |
Source:  GSMLS #4040981 Report a problem GSMLS #4040981 Report a problem | ||
| 7/15/2026 | Listed for sale | $779,000+67.6%$412/sqft |
Source: NJMLS #26026594 Report a problem | ||
| 11/13/2003 | Sold | $464,677$246/sqft |
Source: Public Record Report a problem | ||
Public tax history
| Year | Property taxes | Tax assessment |
|---|---|---|
| 2025 | $13,605 +3.4% | $444,600 |
| 2024 | $13,156 | $444,600 |
| 2023 | $13,156 +0.8% | $444,600 |
| 2022 | $13,049 +1% | $444,600 |
| 2021 | $12,916 +1.4% | $444,600 |
| 2020 | $12,733 | $444,600 |
| 2019 | $12,733 +0.5% | $444,600 |
| 2018 | $12,671 +1.5% | $444,600 |
| 2017 | $12,480 +1% | $444,600 |
| 2016 | $12,360 +2.1% | $444,600 |
| 2015 | $12,106 -0.3% | $444,600 |
| 2014 | $12,138 +6.3% | $444,600 |
| 2013 | $11,422 +11.6% | $444,600 |
| 2012 | $10,238 +2% | $444,600 +189.3% |
| 2011 | $10,034 -13.8% | $153,700 |
| 2010 | $11,636 | $153,700 -18% |
| 2009 | -- | $187,400 |
| 2008 | -- | $187,400 |
| 2007 | -- | $187,400 |
| 2006 | -- | $187,400 |
| 2005 | -- | $187,400 |
| 2004 | $9,445 | $187,400 |
Find assessor info on the county website
Monthly payment
Est. payment
Payment breakdown
Explore the cost of this home by adjusting the details. Changes won't be saved.Climate risks
Neighborhood: 07508

Similar homes
- $689,0003 bd3 ba1.8k sqft45 Magnolia Way, North Haledon Boro, NJ 07508For Sale
 MLS ID #4057882, Cathy English, Coldwell Banker Realty. GSMLS
 - $899,9994 bd3 ba2.4k sqft144 Romaine Rd, North Haledon Boro, NJ 07508For Sale
 MLS ID #4058602, Mary Ellen Wetzel, Terrie O'connor Realtors. GSMLS
 - $--4 bd2 ba1.6k sqft12 Evergreen Ave, North Haledon, NJ 07508Auction
 Auction.com 2
 - $779,0003 bd3 ba1.9k sqft110 Avenue C, Haledon Boro, NJ 07508For Sale
 MLS ID #4049738, Llanira L. Sanchez, Real. GSMLS
 - $775,0003 bd4 ba1.7k sqft1 Lewis St, Haledon, NJ 07508For Sale
 MLS ID #2700530R, ROBERT DEKANSKI. All Jersey MLS
