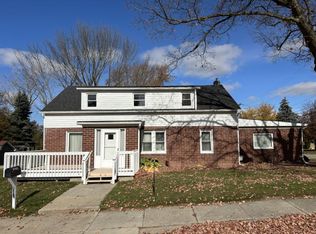
Come check this one out before it's gone! You will love having BBQs on your deck in your back yard! This house also has a very nice partially finished basement that you can use a gym, an office or even a cool hang out area. Please note that the empty lot next to this property does not belong to this property. Measurements are estimated and buyer to verify all information. AI editing was used for the pictures.
Pending
$179,900
45 Maude St, Elkton, MI 48731
3beds
2,136sqft
Single Family Residence
Built in 1975
8,712 Square Feet Lot
$-- Zestimate®
$84/sqft
$-- HOA
What's special
Partially finished basement
- 27 days
- 668
- 34
Zillow last checked:
Listing updated:
Listed by:
Daniel Wiley 810-434-0885,
KW Platinum Port Huron 810-385-0600
Source: MiRealSource,MLS#: 50225201 Originating MLS: MiRealSource
Facts & features
Interior
Bedrooms & bathrooms
- Bedrooms: 3
- Bathrooms: 2
- Full bathrooms: 2
- Main level bathrooms: 2
- Main level bedrooms: 3
Rooms
- Room types: Bedroom, Laundry, Master Bedroom, Bathroom
Primary bedroom
- Level: First
Bedroom 1
- Level: Main
- Area: 156
- Dimensions: 13 x 12
Bedroom 2
- Level: Main
- Area: 100
- Dimensions: 10 x 10
Bedroom 3
- Level: Main
- Area: 110
- Dimensions: 10 x 11
Bathroom 1
- Level: Main
- Area: 40
- Dimensions: 5 x 8
Bathroom 2
- Level: Main
- Area: 40
- Dimensions: 5 x 8
Dining room
- Area: 168
- Dimensions: 14 x 12
Kitchen
- Area: 133
- Dimensions: 19 x 7
Living room
- Area: 192
- Dimensions: 16 x 12
Heating
- Forced Air, Natural Gas
Cooling
- Central Air
Appliances
- Laundry: First Floor Laundry
Features
- Has basement: Yes
- Has fireplace: No
Interior area
- Total structure area: 2,360
- Total interior livable area: 2,136 sqft
- Finished area above ground: 1,336
- Finished area below ground: 800
Property
Features
- Levels: One
- Stories: 1
- Frontage type: Road
- Frontage length: 67
Lot
- Size: 8,712 Square Feet
- Dimensions: 67 x 131
Details
- Parcel number: 3101604500
- Special conditions: Private
Construction
Type & style
- Home type: SingleFamily
- Architectural style: Ranch
- Property subtype: Single Family Residence
Materials
- Vinyl Siding
- Foundation: Basement
Condition
- Year built: 1975
Utilities & green energy
- Sewer: Public Sanitary
- Water: Public
Community & HOA
Community
- Subdivision: N/A
HOA
- Has HOA: No
Location
- Region: Elkton
Financial & listing details
- Price per square foot: $84/sqft
- Tax assessed value: $144,400
- Annual tax amount: $2,591
- Date on market: 10/16/2026
- Cumulative days on market: 24 days
- Listing agreement: Exclusive Right To Sell
- Listing terms: Cash,Conventional,FHA,VA Loan,USDA Loan
Estimated market value
Not available
Estimated sales range
Not available
$1,659/mo
Price history
| Date | Event | Price |
|---|---|---|
| 10/31/2026 | Pending sale | $179,900$84/sqft |
Source:  MiRealSource #50225201 Report a problem | ||
| 10/16/2026 | Listed for sale | $179,900-0.1%$84/sqft |
Source: MiRealSource #50225201 Report a problem | ||
| 10/16/2026 | Listing removed | -- |
Source: Owner Report a problem | ||
| 10/14/2026 | Price change | $179,990-5.3%$84/sqft |
Source: Owner Report a problem | ||
| 9/30/2026 | Price change | $189,990-5%$89/sqft |
Source: Owner Report a problem | ||
| 9/23/2026 | Listed for sale | $199,990+292.1%$94/sqft |
Source: Owner Report a problem | ||
| 2/17/2012 | Sold | $51,000-48%$24/sqft |
Source: Agent Provided Report a problem | ||
| 3/24/2006 | Sold | $98,000$46/sqft |
Source: MiRealSource #294743 Report a problem | ||
Public tax history
| Year | Property taxes | Tax assessment |
|---|---|---|
| 2026 | $1,138 +4.1% | $72,200 +1.4% |
| 2025 | $1,093 +5% | $71,200 +8.4% |
| 2024 | $1,041 | $65,700 +12.5% |
| 2023 | -- | $58,400 +9.4% |
| 2022 | -- | $53,400 +31.2% |
| 2021 | -- | $40,700 +6.8% |
| 2020 | -- | $38,100 +6.7% |
| 2018 | $351 | $35,700 +3.5% |
| 2017 | -- | $34,500 +4.9% |
| 2016 | -- | $32,900 +0.6% |
| 2015 | -- | $32,700 -8.7% |
| 2014 | -- | $35,800 -4.8% |
| 2013 | -- | $37,600 -6.2% |
| 2012 | -- | $40,100 -1.5% |
| 2011 | -- | $40,700 +4.4% |
| 2010 | -- | $39,000 |
Find assessor info on the county website
Monthly payment
Est. payment
Payment breakdown
Explore the cost of this home by adjusting the details. Changes won't be saved.Climate risks
Neighborhood: 48731
Nearby schools
Schools provided by the listing agent
- District: Elkton - Pigeon - Bay Port Schools
Source: MiRealSource. This data may not be complete. We recommend contacting the local school district to confirm school assignments for this home.
Similar homes
- $174,9002 bd1 ba1.4k sqft5121 Whalen St, Elkton, MI 48731For Sale

 MLS ID #20261072987, Tamera J Wrobel, Traci Ens & Assoc Realty. Realcomp II
- $249,9004 bd2 ba2.3k sqft184 S Main St, Elkton, MI 48731For Sale

 MLS ID #50221266, Sherry Bliss Cayer, REMAX Right Choice. MiRealSource
- $163,9993 bd2 ba2.1k sqft212 W South St, Bad Axe, MI 48413For Sale
 MLS ID #846-26-0007, Heath Krohn, Krohn Realty Co LLC. RMLS Multi-List
- $164,9004 bd2 ba1.5k sqft4693 State St, Gagetown, MI 48735For Sale
 MLS ID #835-26-0052, Garrett Deitering, Rosegold Realty LLC. RMLS Multi-List
- $189,0005 bd2 ba2.2k sqft9785 Oeschger Rd, Sebewaing, MI 48759For SaleMLS ID #20261085219, Joseph Stinson, Hart Realty. Realcomp II
- $189,9003 bd2 ba1.9k sqft6555 Church St, Cass City, MI 48726For SaleMLS ID #20261060864, Kevven Dorland, Elite Realty. Realcomp II
- $164,9004 bd2 ba1.1k sqft539 N Silver St, Bad Axe, MI 48413For SaleMLS ID #20261082035, Kim Hart, Hart Realty. Realcomp II
- $149,9003 bd2 ba1k sqft6745 Morrison Dr, Port Austin, MI 48467For SaleMLS ID #20261062167, Mariel Paganini, Hagle Real Estate LLC. Realcomp II
- $179,9003 bd3 ba1.4k sqft6405 3rd St, Cass City, MI 48726For SaleMLS ID #20261067842, Andrea Donley, Donley Realty. Realcomp II
