Skip main navigation
Off market
  • Price Unknown

    45 Perth St, Stratford, ON N5A 3X8

    3beds
    2,530sqft
    SingleFamily
    Built in 1916
    5,837 Square Feet Lot
    $-- Zestimate®
    C$--/sqft
    C$2,787 Estimated rent

    Home value

    Not available

    Estimated sales range

    Not available

    Not available

    Loading
    Loading...

    Owner options

    List your home for rent

    C$2,787/mo

    Rent Zestimate®

    Find your next renter with Zillow Rental Manager. Plus, with online applications, you can quickly screen prospective tenants – for free.

    Learn more

    C$2,787/mo

    Rent Zestimate®

    Refinance and save

    Refinancing to a lower rate could help reduce your monthly payments and save thousands over the life of the loan.

    See today's rates

    Explore your selling options

    Work with a Zillow partner agent

    Leverage their expertise and Zillow's premium Showcase listings to get your home seen by more buyers.

    Get started

    List with your own agent

    Get your home in front of millions of buyers by listing it on Zillow.

    Learn how to do it

    Sell it yourself

    Take full control of how buyers see your home on Zillow by listing For Sale by Owner (FSBO).

    List your home

    What's special

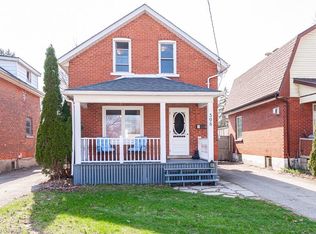
    Lovingly maintained 2 1/2 storey family home located steps from downtown. Offering approx. 2,500 sq. ft. of finished living space this home is truly a joy to view - the foyer features a home office work space & a convenient 2pc powder room - French doors lead to the the formal living and dining rooms with gleaming hardwood floors & crown molding - a custom galley kitchen has been finished with Alderwood cabinets & granite counters - relax by the fireplace in the spacious great room with terrace doors leading to a 23'x12' composite deck - there are 3 bedrooms upstairs with a walk out balcony + an upper floor finished loft! the finished basement provides a rec room for the kids, separate laundry room, workshop, & a 3pc bath! an insulated detached 1 1/2 car garage is perfect for the handyman - additionally, there's parking for 4 vehicles - with all updates completed this home is truly "Move In Ready!" - call your Realtor today to arrange your private viewing

    This property is off market, which means it's not currently listed for sale or rent on Zillow. This may be different from what's available on other websites or public sources.

    Facts & features

    Interior

    Bedrooms & bathrooms
    • Bedrooms: 3
    • Bathrooms: 3
    • Full bathrooms: 2
    • 1/2 bathrooms: 1
    Appliances
    • Laundry: In Basement
    Features
    • Central Vacuum, Skylight, Ceiling Fans, Workshop, Water Softener, Water Heater, Water Meter, Ventilation System
    • Fireplace features: Natural Gas, Family Room
    Interior area
    • Total interior livable area: 2,530 sqft

    Property

    Accessibility
    • Accessibility features: Accessible Public Transit Nearby
    Lot
    • Size: 5,837 sqft
    • Topography: Flat, Dry
    Details
    • Additional structures: Fence - Partial

    Construction

    Type & style
    • Home type: SingleFamily
    • Architectural style: 2.5 Storey
    Condition
    • Year built: 1916

    Utilities & green energy

    • Sewer: Sewer (Municipal)

    Community & neighborhood

    Security
    • Security features: Carbon Monoxide Detector(s), Smoke Detector(s)
    Location
    • Region: Stratford

    Other

    Other facts
    • Fireplace Features: Natural Gas, Family Room
    • Property Type: Residential
    • Roof: Asphalt Shing
    • Services: Natural Gas, Cable, Electricity, Garbage/Sanitary Collection, High Speed Internet, Recycling Pickup, Street Lights, Telephone, Underground Wiring
    • Topography: Flat, Dry
    • Cooling: Central Air
    • Features Area Influences: Shopping Nearby, Schools, Playground Nearby, Place of Worship, Public Transit, Golf, Downtown, Landscaped, Ample Parking
    • Security Features: Carbon Monoxide Detector(s), Smoke Detector(s)
    • Sewer: Sewer (Municipal)
    • Interior Features: Central Vacuum, Skylight, Ceiling Fans, Workshop, Water Softener, Water Heater, Water Meter, Ventilation System
    • Exterior Features: Deck(s), Year Round Living, Porch, Balcony, Private Entrance, Landscaped
    • Heating: Baseboard, Gas, Forced Air
    • Water Treatment: Water Softener
    • Accessibility Features: Accessible Public Transit Nearby
    • Architectural Style: 2.5 Storey
    • Other Structures: Fence - Partial
    • Location: Urban
    • Laundry Features: In Basement
    • View: Clear

    Price history

    Price history is unavailable.

    Public tax history

    Tax history is unavailable.

    Neighborhood: N5A

    Nearby schools

    GreatSchools rating

    No schools nearby

    We couldn't find any schools near this home.