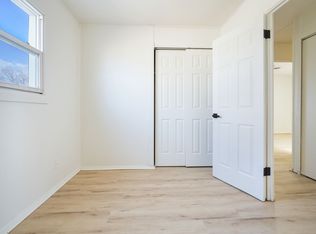
RARE 5-BEDROOM FIND! This completely remodeled 5-bedroom, 1-bath home is a diamond for a first-time homebuyer and an excellent opportunity for an investor looking for a property where the work has already been done. With five bedrooms, you have the flexibility to create a home office, oversized closet, storage room, guest room, or flex space and still have bedrooms to spare. Enjoy new appliances, luxury vinyl flooring for easy maintenance, a fenced backyard, and a large storage shed. The home has also passed municipal inspection, giving the next owner one less thing to worry about. A brand high school was recently built nearby, and the home is conveniently located near major highways, restaurants, shopping, and everyday conveniences. No renovation list and no major projects to tackle. Just move in and make it yours! This home also offers many luxury features throughout that the new owner will appreciate and enjoy. Call your favorite REALTOR® and schedule your showing today. REALTORS: Please see MLS/REALTOR remarks for additional information.
Active
Listed by: RE/MAX Results Realty • Star L Harris • 618-581-2794
$110,000
45 Saint Henry Dr, Cahokia, IL 62206
5beds
1,299sqft
Single Family Residence
Built in 1961
6,098 Square Feet Lot
$-- Zestimate®
$85/sqft
$-- HOA
What's special
Many luxury features throughoutFenced backyardLarge storage shedNew appliances
- 62 days
- 51
- 2
Zillow last checked:
Listing updated:
Listed by:
Star L Harris 618-581-2794,
RE/MAX Results Realty
Source: MARIS,MLS#: 26060993 Originating MLS: Southwestern Illinois Board of REALTORS
Facts & features
Interior
Bedrooms & bathrooms
- Bedrooms: 5
- Bathrooms: 1
- Full bathrooms: 1
- Main level bathrooms: 1
- Main level bedrooms: 5
Primary bedroom
- Features: Floor Covering: Luxury Vinyl Plank
- Level: Main
- Area: 208.32
- Dimensions: 11.2x18.6
Bedroom
- Features: Floor Covering: Luxury Vinyl Plank
- Level: Main
- Area: 124.44
- Dimensions: 12.2x10.2
Bedroom 2
- Features: Floor Covering: Luxury Vinyl Plank
- Level: Main
- Area: 100.86
- Dimensions: 12.3x8.2
Bedroom 3
- Features: Floor Covering: Luxury Vinyl Plank
- Level: Main
- Area: 105.28
- Dimensions: 11.2x9.4
Bedroom 4
- Features: Floor Covering: Luxury Vinyl Plank
- Level: Main
- Area: 145.08
- Dimensions: 15.6x9.3
Bathroom
- Features: Floor Covering: Luxury Vinyl Plank
- Level: Main
- Area: 29.33
- Dimensions: 4.8x6.11
Kitchen
- Features: Floor Covering: Luxury Vinyl Plank
- Level: Main
- Area: 206.4
- Dimensions: 12.9x16
Living room
- Features: Floor Covering: Luxury Vinyl Plank
- Level: Main
- Area: 198.03
- Dimensions: 16.1x12.3
Heating
- None
Cooling
- Other
Appliances
- Included: Other
Features
- Flooring: Luxury Vinyl, Plank
- Doors: Panel Door(s)
- Basement: None
- Number of fireplaces: 1
- Fireplace features: Other
Interior area
- Total structure area: 1,299
- Total interior livable area: 1,299 sqft
- Finished area above ground: 1,299
Property
Features
- Levels: One
Lot
- Size: 6,098 Square Feet
- Dimensions: 0.1400
- Features: Back Yard, Front Yard, Level, Near Public Transit, Other
Details
- Parcel number: 0610.0111033
- Special conditions: Standard
Construction
Type & style
- Home type: SingleFamily
- Architectural style: Traditional
- Property subtype: Single Family Residence
Materials
- Other
Condition
- Updated/Remodeled
- New construction: No
- Year built: 1961
Utilities & green energy
- Electric: Other
- Sewer: Public Sewer
- Water: Public
Community & HOA
HOA
- Has HOA: No
Location
- Region: Cahokia
Financial & listing details
- Price per square foot: $85/sqft
- Tax assessed value: $6,473
- Annual tax amount: $1,231
- Date on market: 9/21/2026
- Cumulative days on market: 62 days
- Listing terms: Cash,Conventional,FHA,VA Loan
- Ownership: Private
Estimated market value
Not available
Estimated sales range
Not available
$1,601/mo
Price history
| Date | Event | Price |
|---|---|---|
| 11/19/2026 | Listed for sale | $110,000$85/sqft |
Source:  MARIS #26060993 Report a problem | ||
| 10/7/2026 | Contingent | $110,000$85/sqft |
Source: MARIS #26060993 Report a problem | ||
| 9/21/2026 | Listed for sale | $110,000+1471.4%$85/sqft |
Source: MARIS #26060993 Report a problem | ||
| 3/15/2021 | Listing removed | -- |
Source: Owner Report a problem | ||
| 12/14/2020 | Listing removed | $7,000$5/sqft |
Source: Owner Report a problem | ||
| 9/30/2020 | Listed for sale | $7,000+40%$5/sqft |
Source: Owner Report a problem | ||
| 7/7/2019 | Listing removed | $112 |
Source: Amanda Melvin Report a problem | ||
| 1/28/2019 | Listed for rent | $112 |
Source: Amanda Melvin Report a problem | ||
| 1/3/2019 | Listing removed | $5,000$4/sqft |
Source: Keller Williams Marquee #18082874 Report a problem | ||
| 12/13/2018 | Pending sale | $5,000$4/sqft |
Source: Keller Williams Marquee #18082874 Report a problem | ||
| 11/20/2018 | Price change | $5,000-33.3%$4/sqft |
Source: Keller Williams Marquee #18082874 Report a problem | ||
| 10/26/2018 | Listed for sale | $7,500$6/sqft |
Source: Keller Williams Marquee #18082874 Report a problem | ||
Public tax history
| Year | Property taxes | Tax assessment |
|---|---|---|
| 2024 | $1,231 +10.8% | $6,473 +10.6% |
| 2023 | $1,112 | $5,850 +5418.9% |
| 2022 | -- | $106 -97.8% |
| 2021 | $1,043 -27.9% | $4,858 -21.7% |
| 2020 | $1,447 -0.2% | $6,208 0% |
| 2019 | $1,450 +0.5% | $6,211 -1.4% |
| 2018 | $1,443 +5.9% | $6,302 +2.5% |
| 2017 | $1,363 | $6,150 -25.2% |
| 2016 | $1,363 +59.3% | $8,217 +1.1% |
| 2014 | $855 | $8,128 +6.6% |
| 2013 | -- | $7,624 -30.1% |
| 2012 | -- | $10,906 -15.6% |
| 2011 | -- | $12,920 -23% |
| 2010 | -- | $16,790 -9.9% |
| 2009 | -- | $18,629 +3% |
| 2008 | -- | $18,078 +12.9% |
| 2006 | -- | $16,008 +6.1% |
| 2005 | $84 +1.4% | $15,089 +9.2% |
| 2004 | $83 | $13,814 +5.8% |
| 2003 | -- | $13,055 +11.2% |
| 2002 | -- | $11,737 +6.8% |
| 2001 | -- | $10,988 +9.6% |
| 2000 | -- | $10,029 |
Find assessor info on the county website
Monthly payment
Est. payment
Payment breakdown
Explore the cost of this home by adjusting the details. Changes won't be saved.Climate risks
Neighborhood: 62206
Nearby schools
Schools provided by the listing agent
- Elementary: Cahokia Dist 187
- Middle: Cahokia Dist 187
- High: Cahokia
Source: MARIS. This data may not be complete. We recommend contacting the local school district to confirm school assignments for this home.

Similar homes
- $109,0004 bd1 ba1.2k sqft36 Louise Ln, Cahokia, IL 62206For Sale
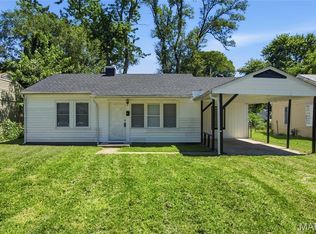
 MLS ID #26040204, Linda R Frierdich, Century 21 Advantage. MARIS
- $99,0004 bd1 ba912 sqft101 Saint Barbara Ln, Cahokia, IL 62206For Sale
 MLS ID #26055743, Star L Harris, RE/MAX Results Realty. MARIS
- $105,0003 bd1 ba864 sqft16 School St, Cahokia, IL 62206For Sale
 MLS ID #26067944, Claudia Hernandez, The Hermann London Group, Llc. MARIS
- $100,0003 bd1 ba1.1k sqft140 Saint Thomas Ln, Cahokia, IL 62206For Sale
 MLS ID #26048358, LaPorchia Gates, RE/MAX Results Realty. MARIS
- $94,9993 bd1 ba1.3k sqft821 Howell Ave, Cahokia, IL 62206For SaleMLS ID #26055598, Brandi Jo Zirkelbach, Keller Williams Realty Platinum East. MARIS
- $81,9993 bd1 ba864 sqft603 Saint Nicholas Dr, Cahokia, IL 62206For SaleMLS ID #26055599, Brandi Jo Zirkelbach, Keller Williams Realty Platinum East. MARIS
- $74,9003 bd2 ba1k sqft317 Sauget Ave, Cahokia, IL 62206For SaleMLS ID #25081830, Jennifer Jackson, The Jackson Group Real Estate. MARIS
- $115,0003 bd1 ba1.1k sqft517 Belvedere Dr, Belleville, IL 62223For SaleMLS ID #26055596, Brandi Jo Zirkelbach, Keller Williams Realty Platinum East. MARIS
- $109,9004 bd1 ba1.1k sqft1604 N Church St, Belleville, IL 62221For SaleMLS ID #26071039, Amy Loftus, Worth Clark Realty. MARIS
- $102,5003 bd1 ba864 sqft3804 Little Flower Ln, Belleville, IL 62226For SaleMLS ID #26072670, Kim D Ruhl, RE/MAX Results Realty. MARIS
- $115,0003 bd1 ba864 sqft5662 Parchester Dr, Saint Louis, MO 63121For SaleMLS ID #26071715, Brueggemann Tadlock, Keller Williams Realty St. Louis. MARIS
- $99,9003 bd1 ba900 sqft7301 Church Ln, East Saint Louis, IL 62203For SaleMLS ID #26062854, Star L Harris, RE/MAX Results Realty. MARIS
- $110,0003 bd1 ba1k sqft416 Lanark Rd, Saint Louis, MO 63137For SaleMLS ID #26062360, Jesse J Pummer, RE/MAX Results. MARIS
- $109,9003 bd2 ba1.2k sqft201 Wooster Dr, Saint Louis, MO 63135For SaleMLS ID #26058748, Vicki J Testerman, Mainstay Brokerage, LLC. MARIS
- $109,9004 bd3 ba1.2k sqft8428 Jacklin Ave, Hazelwood, MO 63042For SaleMLS ID #26048142, Terry Lynn Jackson, Trelora Realty, Inc. MARIS
- $95,0003 bd2 ba1.4k sqft1118 N 44th St, East Saint Louis, IL 62204For SaleMLS ID #26047287, Star L Harris, RE/MAX Results Realty. MARIS
- $110,0003 bd2 ba1k sqft10214 Castle Dr, Saint Louis, MO 63136For SaleMLS ID #26068272, Angela M Kittner-Brosseau, Keller Williams Realty St. Louis. MARIS
- $135,0002 bd1 ba832 sqft735 Dammert Ave, Saint Louis, MO 63125For SaleMLS ID #26071885, Elvis Niksic, Worth Clark Realty. MARIS
- $99,9003 bd2 ba999 sqft12083 Garden Ln, Saint Louis, MO 63138For SaleMLS ID #26039164, Terry Lynn Jackson, Trelora Realty, Inc. MARIS
- $114,0003 bd2 ba1k sqft1533 Chesley Dr, Saint Louis, MO 63136For SaleMLS ID #26058163, April K Minner, TimberVine Group. MARIS
