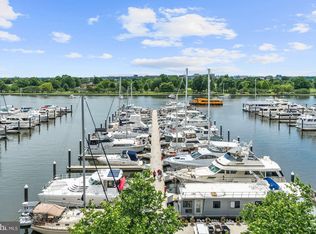
A custom-designed trophy penthouse is offered for the first time in one of Washington’s premier waterfront addresses. Rising above The Wharf with sweeping views of the Potomac River, East Potomac Park, many of the iconic Washington, DC monuments, and the city skyline beyond, Penthouse 08 at VIO represents a truly once-in-a-generation offering. Thoughtfully curated as VIO’s premier residence, this extraordinary home combines architectural scale, refined craftsmanship, and unparalleled indoor-outdoor living across two dramatic levels. Designed for both grand-scale entertaining and intimate everyday living, the home seamlessly blends sophisticated interiors with extraordinary outdoor spaces. At the center of the residence is an exceptional private rooftop unlike anything else currently available at The Wharf. Complete with expansive covered and uncovered terraces, outdoor dining and lounge areas, a rooftop garden, skylight, fire features, grill, and panoramic riverfront views, the outdoor experience rivals that of a private luxury resort. Retractable glass walls create a seamless transition between indoors and out, elevating every gathering against one of the most iconic backdrops in Washington. Further enhancing the rarity and convenience of the offering, the residence comes with three garage parking spaces and three storage spaces, including one exceptionally large storage room rarely found in luxury condominium living. Every element of this residence has been intentionally customized and impeccably maintained, resulting in a home that is both architecturally significant and exceptionally livable.
For sale
$11,000,000
45 Sutton Sq SW Unit Penthouse 08, Washington, DC 20024
3beds
3,245sqft
Condominium
Built in 2017
-- sqft lot
$-- Zestimate®
$3,390/sqft
$4,760/mo HOA
What's special
Refined craftsmanshipSophisticated interiorsRooftop gardenCustom-designed trophy penthouseExceptional private rooftopFire featuresExtraordinary outdoor spaces
- 90 days |
- 2,280 |
- 98 |
Zillow last checked:
Listing updated:
Listed by:
Michelle Giannini 202-438-1021,
Hoffman Realty
Source: Bright MLS,MLS#: DCDC2261904
Facts & features
Interior
Bedrooms & bathrooms
- Bedrooms: 3
- Bathrooms: 5
- Full bathrooms: 3
- 1/2 bathrooms: 2
- Main level bathrooms: 5
- Main level bedrooms: 3
Basement
- Area: 0
Heating
- Forced Air, Electric
Cooling
- Central Air, Electric
Appliances
- Included: Gas Water Heater
- Laundry: Washer In Unit, Dryer In Unit, In Unit
Features
- Has basement: No
- Number of fireplaces: 2
Interior area
- Total structure area: 3,245
- Total interior livable area: 3,245 sqft
- Finished area above ground: 3,245
- Finished area below ground: 0
Video & virtual tour
Property
Parking
- Total spaces: 3
- Parking features: Storage, Inside Entrance, Underground, Attached
- Attached garage spaces: 3
Accessibility
- Accessibility features: Accessible Doors, 2+ Access Exits, Accessible Hallway(s), >84" Garage Door, Doors - Lever Handle(s), Doors - Swing In, Entry Slope <1'
Features
- Levels: Two
- Stories: 2
- Patio & porch: Terrace
- Exterior features: Balcony
- Pool features: Community
- Waterfront features: River
Lot
- Features: Urban Land Not Rated
Details
- Additional structures: Above Grade, Below Grade
- Parcel number: 0473//2206
- Zoning: MU-12
- Special conditions: Standard
Construction
Type & style
- Home type: Condo
- Architectural style: Contemporary
- Property subtype: Condominium
- Attached to another structure: Yes
Materials
- Combination
Condition
- New construction: No
- Year built: 2017
Details
- Builder name: Hoffman & Associates
Utilities & green energy
- Sewer: Private Sewer
- Water: Public
Community & HOA
Community
- Features: Pool
- Condo and coop fee: $4,760 monthly
- Subdivision: The Wharf
HOA
- Has HOA: No
- Amenities included: Common Grounds, Concierge, Elevator(s), Fitness Center, Party Room, Pool
- Services included: Common Area Maintenance, Maintenance Structure, Gas, Management, Parking Fee, Pool(s), Reserve Funds, Trash
- HOA name: Vio, A Condominium
Location
- Region: Washington
Financial & listing details
- Price per square foot: $3,390/sqft
- Tax assessed value: $3,420,000
- Annual tax amount: $34,117
- Date on market: 5/22/2026
- Listing agreement: Exclusive Right To Sell
- Ownership: Condominium
Estimated market value
Not available
Estimated sales range
Not available
Not available
Price history
| Date | Event | Price |
|---|---|---|
| 5/22/2026 | Listed for sale | $11,000,000+177.1%$3,390/sqft |
Source:  Bright MLS #DCDC2261904 Report a problem Bright MLS #DCDC2261904 Report a problem | ||
| 10/26/2017 | Sold | $3,969,900$1,223/sqft |
Source: Public Record Report a problem | ||
Public tax history
| Year | Property taxes | Tax assessment |
|---|---|---|
| 2025 | $34,117 +6% | $3,800,000 |
| 2024 | $32,171 0% | $3,800,000 |
| 2023 | $32,175 0% | $3,800,000 |
| 2022 | $32,183 +0.7% | $3,800,000 +0.8% |
| 2021 | $31,944 -0.4% | $3,771,400 |
| 2020 | $32,057 | $3,771,400 |
| 2018 | $32,057 | $3,771,400 |
Find assessor info on the county website
Monthly payment
Est. payment
Payment breakdown
Explore the cost of this home by adjusting the details. Changes won't be saved.Climate risks
Neighborhood: Southwest Waterfront
Nearby schools
GreatSchools rating
- 4/10Amidon-Bowen Elementary SchoolGrades: PK-5Distance: 0.4 mi
- 5/10Jefferson Middle School AcademyGrades: 6-8Distance: 0.1 mi
- 3/10Eastern High SchoolGrades: 9-12Distance: 2.5 mi
Schools provided by the listing agent
- District: District Of Columbia Public Schools
Source: Bright MLS. This data may not be complete. We recommend contacting the local school district to confirm school assignments for this home.
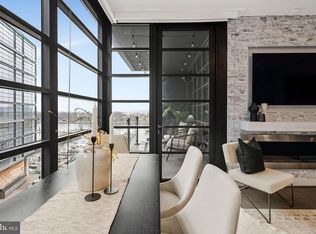
- $899,0002 bd2 ba1.1k sqft45 Sutton Sq SW UNIT 303, Washington, DC 20024For Sale
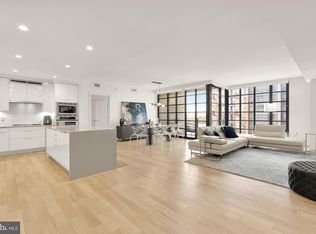
- $850,0001 bd1 ba840 sqft45 Sutton Sq SW UNIT 605, Washington, DC 20024For Sale
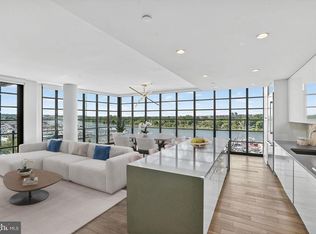
- $1,400,0002 bd2 ba1.5k sqft45 Sutton Sq SW UNIT 706, Washington, DC 20024Sold
- $3,300,0003 bd3 ba2k sqft45 Sutton Sq SW UNIT 509, Washington, DC 20024For Sale
- $1,675,0002 bd2 ba1.6k sqft45 Sutton Sq SW UNIT 906, Washington, DC 20024For Sale
- $1,549,0002 bd2 ba1.6k sqft45 Sutton Sq SW UNIT 406, Washington, DC 20024For Sale
- $391,600-- bd-- ba124 sqft45 Sutton #1120, Washington, DC 20024Off Market
- $1,186,400-- bd-- ba124 sqft45 Sutton #1103, Washington, DC 20024Off Market
A local agent can set up tours, give advice and negotiate with sellers.
Similar homes
- $11,600,0003 bd-- ba1.7k sqft1744 Benning Rd NE, Washington, DC 20002For Sale
 MLS ID #DCDC2234098, Kathy Henderson, Power 1 Realty and Design Group. Bright MLS
 - $11,600,0003 bd-- ba1.7k sqft1724 Benning Rd NE, Washington, DC 20002For SaleMLS ID #DCDC2234384, Kathy Henderson, Power 1 Realty and Design Group. Bright MLS
- $11,600,0003 bd-- ba1.7k sqft1740 Benning Rd NE, Washington, DC 20002For SaleMLS ID #DCDC2234348, Kathy Henderson, Power 1 Realty and Design Group. Bright MLS
- $11,600,0003 bd-- ba1.7k sqft1722 Benning Rd NE, Washington, DC 20002For SaleMLS ID #DCDC2234386, Kathy Henderson, Power 1 Realty and Design Group. Bright MLS
- $11,600,0003 bd-- ba1.7k sqft1726 Benning Rd NE, Washington, DC 20002For SaleMLS ID #DCDC2234382, Kathy Henderson, Power 1 Realty and Design Group. Bright MLS
- $11,600,0003 bd-- ba1.7k sqft1732 Benning Rd NE, Washington, DC 20002For SaleMLS ID #DCDC2234374, Kathy Henderson, Power 1 Realty and Design Group. Bright MLS
- $11,600,0003 bd-- ba1.7k sqft1736 Benning Rd NE, Washington, DC 20002For SaleMLS ID #DCDC2234364, Kathy Henderson, Power 1 Realty and Design Group. Bright MLS
- $11,600,0003 bd-- ba1.7k sqft1730 Benning Rd NE, Washington, DC 20002For SaleMLS ID #DCDC2234376, Kathy Henderson, Power 1 Realty and Design Group. Bright MLS
- $11,600,0003 bd-- ba1.7k sqft1728 Benning Rd NE, Washington, DC 20002For SaleMLS ID #DCDC2234380, Kathy Henderson, Power 1 Realty and Design Group. Bright MLS
- $11,600,0003 bd-- ba1.7k sqft1742 Benning Rd NE, Washington, DC 20002For SaleMLS ID #DCDC2234346, Kathy Henderson, Power 1 Realty and Design Group. Bright MLS
- $11,600,0003 bd-- ba1.7k sqft1720 Benning Rd NE, Washington, DC 20002For SaleMLS ID #DCDC2234388, Kathy Henderson, Power 1 Realty and Design Group. Bright MLS
- $11,600,0003 bd-- ba1.7k sqft1738 Benning Rd NE, Washington, DC 20002For SaleMLS ID #DCDC2234354, Kathy Henderson, Power 1 Realty and Design Group. Bright MLS
- $11,600,0003 bd-- ba1.7k sqft1748 Benning Rd NE, Washington, DC 20002For SaleMLS ID #DCDC2234090, Kathy Henderson, Power 1 Realty and Design Group. Bright MLS
- $11,600,0003 bd-- ba1.7k sqft1746 Benning Rd NE, Washington, DC 20002For SaleMLS ID #DCDC2234094, Kathy Henderson, Power 1 Realty and Design Group. Bright MLS
- $11,600,0004 bd-- ba1.6k sqft1750 Benning Rd NE, Washington, DC 20002For SaleMLS ID #DCDC2233548, Kathy Henderson, Power 1 Realty and Design Group. Bright MLS
