COMING SPRING 2027!!! New Construction | 3 Bed, 2 Bath | Fairfield Township, Cumberland County Welcome to 450 East Ave, a brand‑new three-bedroom, two-bath ranch designed for modern living in peaceful Fairfield Township. This home delivers a bright, open layout with thoughtful spaces, clean lines, and the comfort of everything being newly built. Step inside to an open-concept kitchen, dining, and living room—the kind of layout today’s buyers love. The kitchen flows seamlessly into the dining area and living space, creating an easy environment for everyday life, hosting, or simply spreading out. A dedicated utility room adds convenience and storage, keeping the home functional and organized. The bedrooms include a spacious primary suite, two additional bedrooms, and a second full bath. Outside, enjoy quiet mornings on the front porch, plus a driveway for off-street parking. This home is to be built, giving buyers the opportunity to secure a fresh, energy-efficient property in a great Cumberland County location.
New construction
$379,000
450 East Ave, Millville, NJ 08332
3beds
1,485sqft
:
Get pre-qualified$2,789/mo
Single Family Residence
Built in 2027
0.44 Acres Lot
$379,100 Zestimate®
$255/sqft
$-- HOA
What's special
Clean linesDriveway for off-street parkingTwo additional bedroomsThoughtful spacesSpacious primary suiteDedicated utility roomBright open layout
- 9 days |
- 399 |
- 22 |
Zillow last checked:
Listing updated:
Listed by:
Lester Argus 631-398-3519,
Coldwell Banker Argus Real Estate
Source: Bright MLS,MLS#: NJCB2031872
Facts & features
Interior
Bedrooms & bathrooms
- Bedrooms: 3
- Bathrooms: 2
- Full bathrooms: 2
- Main level bathrooms: 2
- Main level bedrooms: 3
Heating
- Forced Air, Natural Gas
Cooling
- Central Air, Ceiling Fan(s), Electric
Appliances
- Included: Microwave, Dishwasher, Oven, Refrigerator, Stainless Steel Appliance(s), Cooktop, Water Heater, Oven/Range - Gas, Gas Water Heater
Features
- Bathroom - Tub Shower, Ceiling Fan(s), Combination Kitchen/Dining, Entry Level Bedroom, Open Floorplan, Primary Bath(s), Recessed Lighting
- Has basement: No
- Has fireplace: No
Interior area
- Total structure area: 1,485
- Total interior livable area: 1,485 sqft
- Finished area above ground: 1,485
Property
Parking
- Parking features: Driveway
- Has uncovered spaces: Yes
Accessibility
- Accessibility features: 2+ Access Exits
Features
- Levels: One
- Stories: 1
- Pool features: None
Lot
- Size: 0.44 Acres
Details
- Additional structures: Above Grade
- Parcel number: 340110104012004
- Zoning: R2
- Special conditions: Standard
Construction
Type & style
- Home type: SingleFamily
- Architectural style: Ranch/Rambler
- Property subtype: Single Family Residence
Materials
- Vinyl Siding, Tile, Rock, Concrete
- Foundation: Crawl Space
Condition
- Excellent
- New construction: Yes
- Year built: 2027
Utilities & green energy
- Sewer: Public Sewer
- Water: Public
Community & HOA
Community
- Subdivision: Fairfield Township
HOA
- Has HOA: No
Location
- Region: Millville
- Municipality: FAIRFIELD TWP
Financial & listing details
- Price per square foot: $255/sqft
- Date on market: 7/26/2026
- Listing agreement: Exclusive Right To Sell
- Ownership: Fee Simple
Estimated market value
$379,100
$360,000 - $398,000
$2,145/mo
Price history
| Date | Event | Price |
|---|---|---|
| 7/26/2026 | Listed for sale | $379,000$255/sqft |
Source:  Bright MLS #NJCB2031872 Report a problem Bright MLS #NJCB2031872 Report a problem | ||
Public tax history
Tax history is unavailable.
Monthly payment
Est. payment
Payment breakdown
Explore the cost of this home by adjusting the details. Changes won't be saved.Climate risks
Neighborhood: 08332
Nearby schools
GreatSchools rating
- 3/10Fairfield Township SchoolGrades: PK-8Distance: 1.2 mi
- 4/10Cumberland Regional High SchoolGrades: 9-12Distance: 4.7 mi
Schools provided by the listing agent
- District: Bridgeton Public Schools
Source: Bright MLS. This data may not be complete. We recommend contacting the local school district to confirm school assignments for this home.
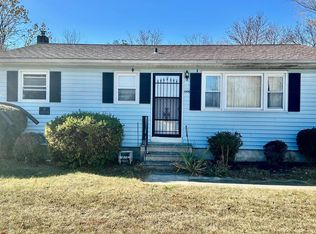
- $148,4003 bd1 ba912 sqft444 East Ave, Millville, NJ 08332Sold
- $17,5001 Acres435 East Ave, Millville, NJ 08332Off Market
- $126,500-- bd-- ba804 sqft435 East Ave, Millville, NJ 08332Off Market
- $16,6000.44 Acres531 East Ave, Millville, NJ 08332Off Market
- $240,200-- bd-- ba1.1k sqft101 Piercetown Rd, Millville, NJ 08332Off Market
- $256,900-- bd-- ba572 sqft75 Piercetown Rd, Millville, NJ 08332Off Market
- $236,100-- bd-- ba1k sqft430 East Ave, Millville, NJ 08332Off Market
- $268,7003 bd2 ba1.1k sqft431 East Ave, Millville, NJ 08332Off Market
A local agent can set up tours, give advice and negotiate with sellers.
A local lender can help you make sure your offer is ready when you are.
Similar homes
- $379,0003 bd2 ba1.4k sqft450 East Ave, Fairfield Township, NJ 08320New Construction

 MLS ID #610224, CHRISTINE GERBEHY, COLDWELL BANKER ARGUS REAL ESTATE-Northfield. SJSRMLS
 - $--3 bd2 ba1.6k sqft24 Vickers Ave, Bridgeton, NJ 08302Auction
 Xome
Xome - $365,0003 bd1 ba1.1k sqft3015 Park Ave, Millville, NJ 08332For Sale

 MLS ID #NJCB2031320, Mary Dean, Barragan Realty LLC. Bright MLS
 - $340,0003 bd2 ba1.2k sqft8202 W Buckshutem Rd, Millville, NJ 08332For Sale
 MLS ID #NJCB2031692, Diana Glavnik, HomeSmart First Advantage Realty. Bright MLS
 - $--3 bd2 ba1k sqft2117 W Oak Rd, Vineland, NJ 08360AuctionXome
- $189,9003 bd1 ba960 sqft3012 George Ave, Millville, NJ 08332For SaleMLS ID #NJCB2032004, Kelly McGrath, HomeSmart Realty Advisors. Bright MLS
- $325,0003 bd2 ba1.9k sqft1309 Pleasant Dr, Millville, NJ 08332For SaleMLS ID #NJCB2030518, Eugene Kelley, RE/MAX Preferred - Vineland. Bright MLS
- $389,0003 bd2 ba1.5k sqft3209 E Chestnut Ave, Vineland, NJ 08361For SaleMLS ID #NJCB2031928, Nelida Andujar, BHHS Fox & Roach-Vineland. Bright MLS
- $400,0003 bd2 ba1.9k sqft571 W Sherman Ave #533-W, Vineland, NJ 08360For SaleMLS ID #NJCB2031386, Susanna Philippoussis, BHHS Fox & Roach-Vineland. Bright MLS
- $349,9002 bd2 ba1.1k sqft1365 Roosevelt Blvd, Vineland, NJ 08361For SaleMLS ID #NJCB2031694, Jose Oyola, EXP Realty, LLC. Bright MLS
- $390,0004 bd3 ba1.6k sqft8 Eisenhower Dr, Bridgeton, NJ 08302For SaleMLS ID #NJCB2031670, Sandra Quigley, BHHS Fox & Roach-Washington-Gloucester. Bright MLS
- $454,0004 bd3 ba1.9k sqft2144 Fairton Rd, Millville, NJ 08332New ConstructionMLS ID #NJCB2030260, Larry DePalma, DePalma Realty. Bright MLS
- $399,9003 bd3 ba1.7k sqft108 Yelkca Ave, Vineland, NJ 08360For SaleMLS ID #NJCB2031784, Cynthia Parker, Fathom Realty NJ, LLC. Bright MLS
- $359,9003 bd2 ba1.6k sqft1476 S Orchard Rd, Vineland, NJ 08360For SaleMLS ID #NJCB2028296, Tracy Gallo, Fathom Realty NJ, LLC. Bright MLS
- $289,0003 bd1 ba1.2k sqft1517 Fairton Rd, Millville, NJ 08332For SaleMLS ID #NJCB2030800, Tina Rannels, BHHS Fox & Roach-Vineland. Bright MLS
- $464,0004 bd3 ba2k sqft221 Hogbin Rd, Millville, NJ 08332New ConstructionMLS ID #NJCB2030258, Larry DePalma, DePalma Realty. Bright MLS
- $415,0004 bd2 ba1.5k sqft201 Sumner St, Buena, NJ 08326For SaleMLS ID #NJAC2025772, LOUIS PETRINI, Collini Real Estate LLC. Bright MLS
- $359,9003 bd2 ba1.3k sqft1298 W Cornell St, Vineland, NJ 08360For SaleMLS ID #NJCB2031596, Glenda Solano, Keller Williams Prime Realty. Bright MLS
- $390,0003 bd2 ba2k sqft2903 S Lincoln Ave, Vineland, NJ 08361For SaleMLS ID #NJCB2022844, Eugene Kelley, RE/MAX Preferred - Vineland. Bright MLS
- $380,0004 bd3 ba1.9k sqft1632 W Garden Rd, Vineland, NJ 08360For SaleMLS ID #NJCB2030780, Nancy Hund, EXP Realty, LLC. Bright MLS
