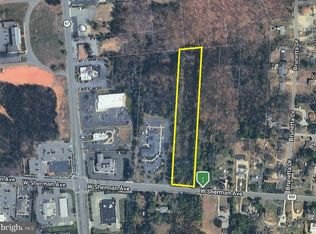
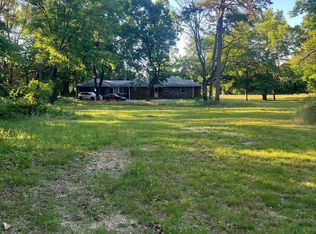
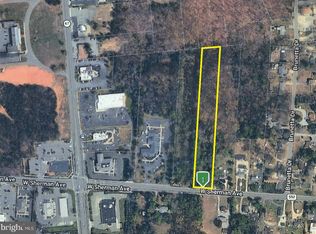
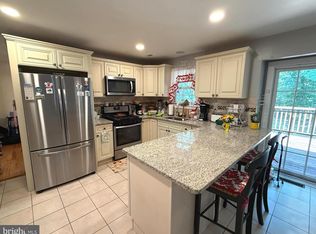
Opportunity knocks — and it comes with nearly 3 acres. This 3-bedroom, 2-bath ranch-style home at 571 W. Sherman Avenue offers 1,968 square feet of living space and is being sold together with the adjacent vacant lot at 533 W. Sherman Avenue, giving the next owner a rare combination of improved property and open land in one transaction. The floor plan flows openly from the living area into a spacious kitchen and dining room, a layout that lends itself naturally to everyday living and entertaining alike. Hardwood floors run throughout the main living areas, adding warmth and character. Downstairs, a full unfinished basement offers substantial untapped potential, whether you envision a recreation room, home office, workshop, or additional bedrooms, the footprint is there and waiting. A 2-car attached garage with a rear entry rounds out the practical features of this home. This property is being sold strictly in its present, as-is condition, and is priced to reflect the opportunity for a buyer ready to invest time and vision into making it their own. With two parcels conveying together, there is genuine flexibility here — room to spread out, to build, to garden, to simply breathe. Come take a look and imagine the possibilities.
For sale
$400,000
571 W Sherman Ave #533-W, Vineland, NJ 08360
3beds
1,968sqft
Single Family Residence
Built in 1957
3.81 Acres Lot
$-- Zestimate®
$203/sqft
$-- HOA
What's special
- 62 days
- 475
- 13
Zillow last checked:
Listing updated:
Listed by:
Susanna Philippoussis 856-979-1116,
BHHS Fox & Roach-Vineland
Source: Bright MLS,MLS#: NJCB2031386
Facts & features
Interior
Bedrooms & bathrooms
- Bedrooms: 3
- Bathrooms: 2
- Full bathrooms: 2
- Main level bathrooms: 2
- Main level bedrooms: 3
Rooms
- Room types: Living Room, Dining Room, Kitchen, Family Room, Laundry
Dining room
- Level: Main
Family room
- Level: Main
Kitchen
- Level: Main
Laundry
- Level: Main
Living room
- Level: Main
Heating
- Baseboard, Oil
Cooling
- Window Unit(s), Electric
Appliances
- Included: Electric Water Heater
- Laundry: Laundry Room
Features
- Basement: Full
- Has fireplace: No
Interior area
- Total structure area: 1,968
- Total interior livable area: 1,968 sqft
- Finished area above ground: 1,968
- Finished area below ground: 0
Property
Parking
- Total spaces: 2
- Parking features: Garage Faces Rear, Attached
- Attached garage spaces: 2
Accessibility
- Accessibility features: Accessible Entrance, No Stairs
Features
- Levels: One
- Stories: 1
- Pool features: None
Lot
- Size: 3.81 Acres
- Dimensions: 332.00 x 500.00
Details
- Additional structures: Above Grade, Below Grade
- Parcel number: 140700200003
- Zoning: 01
- Special conditions: Standard
Construction
Type & style
- Home type: SingleFamily
- Architectural style: Ranch/Rambler
- Property subtype: Single Family Residence
Materials
- Frame
- Foundation: Block
Condition
- New construction: No
- Year built: 1957
Utilities & green energy
- Sewer: Private Septic Tank
- Water: Public
Community & HOA
Community
- Subdivision: "none Available"
HOA
- Has HOA: No
Location
- Region: Vineland
- Municipality: VINELAND CITY
Financial & listing details
- Price per square foot: $203/sqft
- Tax assessed value: $200,000
- Annual tax amount: $6,618
- Date on market: 6/28/2026
- Listing agreement: Exclusive Right To Sell
- Ownership: Fee Simple
Estimated market value
Not available
Estimated sales range
Not available
Not available
Price history
| Date | Event | Price |
|---|---|---|
| 6/28/2026 | Listed for sale | $400,000$203/sqft |
Source:  Bright MLS #NJCB2031386 Report a problem Bright MLS #NJCB2031386 Report a problem | ||
Public tax history
Tax history is unavailable.
Monthly payment
Est. payment
Payment breakdown
Explore the cost of this home by adjusting the details. Changes won't be saved.Climate risks
Neighborhood: 08360
Similar homes
- $410,0003 bd2 ba1.5k sqft403 Stillman Ave, Bridgeton, NJ 08302For Sale

 MLS ID #NJCB2032664, Tori Henderson, Swink Realty. Bright MLS
 - $409,0003 bd3 ba1.8k sqft810 Timber Brook Dr, Vineland, NJ 08360For Sale
 MLS ID #261761, Donna J. Byrnes, ABR,SRS, LONG & FOSTER REAL ESTATE, INC av. CMCAOR
 - $389,0003 bd3 ba1.6k sqft2361 Jeremy Ct, Vineland, NJ 08361For Sale
 MLS ID #NJCB2031380, Loretta DeTetta-Aureli, BHHS Fox & Roach-Vineland. Bright MLS
 - $389,0003 bd3 ba1.8k sqft1629 Dolly Dr, Vineland, NJ 08361For Sale
 MLS ID #NJCB2031404, Michelle Evans, The Roarke Agency. Bright MLS
 - $350,0004 bd2 ba1.5k sqft735 S 7th St, Vineland, NJ 08360For SaleMLS ID #NJCB2029588, Yahaira Mendez, RE/MAX Preferred - Vineland. Bright MLS
- $389,0003 bd2 ba1.5k sqft3209 E Chestnut Ave, Vineland, NJ 08361For SaleMLS ID #NJCB2031928, Nelida Andujar, BHHS Fox & Roach-Vineland. Bright MLS
- $353,9003 bd1 ba1.3k sqft569 Kingman Ave, Vineland, NJ 08360For SaleMLS ID #NJCB2031886, Angela Desch, Keller Williams Realty - Wildwood Crest. Bright MLS
- $365,0004 bd2 ba1.4k sqft1501 E Wheat Rd, Vineland, NJ 08360For SaleMLS ID #NJCB2030958, Elaine Salas, Reeves & Melvin. Bright MLS
- $345,0003 bd2 ba1.5k sqft1002 E Chestnut Ave, Vineland, NJ 08360For SaleMLS ID #NJCB2029806, Ashley Henning, EXP Realty, LLC. Bright MLS
- $440,0004 bd2 ba1.4k sqft548 N Lincoln Ave, Vineland, NJ 08361For SaleMLS ID #NJCB2029564, Terry Barsotti, BHHS Fox & Roach-Vineland. Bright MLS
- $449,0004 bd3 ba1.9k sqft2258 Quail St, Vineland, NJ 08361For SaleMLS ID #NJCB2031916, Diana Glavnik, HomeSmart First Advantage Realty. Bright MLS
- $279,9003 bd2 ba1k sqft300 N Orchard Rd, Vineland, NJ 08360For SaleMLS ID #NJCB2029276, Meredith Covely, Fathom Realty NJ, LLC. Bright MLS
- $309,0003 bd1 ba1k sqft2246 N West Ave, Vineland, NJ 08360For SaleMLS ID #NJCB2019216, Nate Williams, RE/MAX Preferred - Vineland. Bright MLS
- $329,9002 bd2 ba1.1k sqft1365 Roosevelt Blvd, Vineland, NJ 08361For SaleMLS ID #NJCB2031694, Jose Oyola, EXP Realty, LLC. Bright MLS
- $599,0002 bd1 ba1.6k sqft1457 W Landis Ave, Vineland, NJ 08360For SaleMLS ID #NJCB130294, Phyllis Harvey, The Roarke Agency. Bright MLS
- $329,9003 bd2 ba1.6k sqft41 N Park Dr, Bridgeton, NJ 08302For SaleMLS ID #NJCB2032660, Michele Kelly, S. Kelly Real Estate LLC. Bright MLS
- $487,5004 bd4 ba2.5k sqft1338 Sherwood Dr, Vineland, NJ 08361For SaleMLS ID #NJCB2031842, Lisa J Romano, Keller Williams Prime Realty. Bright MLS
- $325,0003 bd2 ba1.6k sqft1286 S Harding Rd, Vineland, NJ 08361For SaleMLS ID #NJCB2028334, Marcia Letizia, Tealestate LLC. Bright MLS
- $290,0003 bd1 ba1.4k sqft570 Bradford Dr, Vineland, NJ 08360For SaleMLS ID #NJCB2030060, Eugene Kelley, RE/MAX Preferred - Vineland. Bright MLS
- $489,9004 bd3 ba2.5k sqft2151 S Brookfield St, Vineland, NJ 08361For SaleMLS ID #NJCB2031658, Eric Macon, Better Homes and Gardens Real Estate Maturo. Bright MLS
