One or more photo(s) has been virtually staged, AI generated or rendered. Located in Victoria Park, one of Naples’ most sought-after neighborhoods known for its friendly atmosphere, mature landscaping, and strong community pride, this home places you minutes from shopping, dining, and everyday conveniences. This beautifully updated home offers modern finishes, long-term peace of mind, and an unbeatable Naples location. The kitchen has been extensively upgraded with stone countertops, new cabinetry, new stainless-steel appliances, and a built-in bar, creating a functional and stylish space ideal for everyday living and entertaining. All bathrooms have been fully remodeled, showcasing fresh tile work, updated vanities, and contemporary fixtures. The home features tile flooring throughout, providing durability, easy maintenance, and a consistent modern look. Major improvements include a roof replaced in 2015 and air conditioning replaced in 2019, adding value and efficiency. Rolldown shutters offer convenience and storm protection. Don't miss this rare opportunity to own a move-in-ready property in a prime Naples location with extensive upgrades already completed!
Pending
$699,000
450 Huntington DR, NAPLES, FL 34109
3beds
2,188sqft
Single Family Residence
Built in 1979
0.27 Acres Lot
$-- Zestimate®
$319/sqft
$14/mo HOA
What's special
Modern finishesBeautifully updated homeUpdated vanitiesContemporary fixturesFresh tile workBuilt-in barTile flooring throughout
- 45 days
- 641
- 32
Zillow last checked:
Listing updated:
Listed by:
Edwin Pilger 954-279-7174,
Platinum 1 Realty
Source: SWFLMLS,MLS#: 226034625 Originating MLS: Naples
Facts & features
Interior
Bedrooms & bathrooms
- Bedrooms: 3
- Bathrooms: 3
- Full bathrooms: 2
- 1/2 bathrooms: 1
Rooms
- Room types: Den - Study, 3 Bed
Bedroom
- Features: Split Bedrooms
Dining room
- Features: Formal
Kitchen
- Features: Island, Pantry
Heating
- Central
Cooling
- Ceiling Fan(s), Central Air
Appliances
- Included: Dishwasher, Dryer, Range, Refrigerator/Icemaker, Washer
Features
- Bar, Foyer, Pantry, Smoke Detectors, Walk-In Closet(s), Window Coverings, Den - Study
- Flooring: Tile
- Windows: Window Coverings, Shutters - Manual
- Has fireplace: No
Interior area
- Total structure area: 2,557
- Total interior livable area: 2,188 sqft
Property
Parking
- Total spaces: 2
- Parking features: Detached
- Garage spaces: 2
Features
- Stories: 1
- Has view: Yes
- View description: Landscaped Area
- Waterfront features: None
Lot
- Size: 0.27 Acres
- Features: Regular
Details
- Parcel number: 80073720007
Construction
Type & style
- Home type: SingleFamily
- Architectural style: Ranch
- Property subtype: Single Family Residence
Materials
- Block, Stucco
- Foundation: Concrete Block
- Roof: Shingle
Condition
- New construction: No
- Year built: 1979
Utilities & green energy
- Water: Central
Community & HOA
Community
- Features: Non-Gated
- Security: Smoke Detector(s)
- Subdivision: VICTORIA PARK
HOA
- Has HOA: Yes
- Amenities included: None
- HOA fee: $166 annually
Location
- Region: Naples
Financial & listing details
- Price per square foot: $319/sqft
- Tax assessed value: $526,489
- Annual tax amount: $1,942
- Date on market: 9/29/2026
- Lease term: Buyer Finance/Cash,FHA,VA
- Contingency: Inspection
Estimated market value
Not available
Estimated sales range
Not available
Not available
Price history
| Date | Event | Price |
|---|---|---|
| 11/6/2026 | Pending sale | $699,000$319/sqft |
Source:  SWFLMLS #226034625 Report a problem | ||
| 9/29/2026 | Listed for sale | $699,000$319/sqft |
Source: SWFLMLS #226034625 Report a problem | ||
Public tax history
| Year | Property taxes | Tax assessment |
|---|---|---|
| 2025 | $1,943 +2.7% | $213,029 +2.9% |
| 2024 | $1,892 +17.5% | $207,025 +3% |
| 2023 | $1,610 -5.1% | $200,995 +3% |
| 2022 | $1,697 -0.8% | $195,141 +3% |
| 2021 | $1,711 +5.5% | $189,457 +1.4% |
| 2020 | $1,622 +2% | $186,841 +2.3% |
| 2019 | $1,590 +2.6% | $182,640 +1.9% |
| 2018 | $1,550 -12.1% | $179,235 +2.1% |
| 2017 | $1,763 +1.9% | $175,548 +2.1% |
| 2016 | $1,731 +3.2% | $171,937 +0.7% |
| 2015 | $1,677 -0.8% | $170,742 +43.6% |
| 2014 | $1,690 +12.9% | $118,887 +2.2% |
| 2013 | $1,497 +1.2% | $116,384 +2.5% |
| 2012 | $1,479 +4.7% | $113,594 +4.4% |
| 2011 | $1,413 +7.8% | $108,815 +2.2% |
| 2010 | $1,311 +3.9% | $106,461 +4% |
| 2009 | $1,261 | $102,334 -33% |
| 2008 | $1,261 -15.1% | $152,681 +3% |
| 2007 | $1,486 -2.6% | $148,234 +2.5% |
| 2006 | $1,525 | $144,619 +3% |
| 2005 | $1,525 +2.3% | $140,407 +3% |
| 2004 | $1,491 +2.2% | $136,317 +1.9% |
| 2003 | $1,458 +1.7% | $133,775 +2.4% |
| 2002 | $1,434 -50.1% | $130,640 +1.6% |
| 2001 | $2,874 +103.2% | $128,583 |
| 2000 | $1,414 | -- |
Find assessor info on the county website
Monthly payment
Est. payment
Payment breakdown
Explore the cost of this home by adjusting the details. Changes won't be saved.Climate risks
Neighborhood: 34109
Nearby schools
Schools provided by the listing agent
- Elementary: PELICAN MARSH
- Middle: PINE RIDGE
- High: AUBREY ROGERS
Source: SWFLMLS. This data may not be complete. We recommend contacting the local school district to confirm school assignments for this home.


Similar homes
- $839,9003 bd2 ba2.3k sqft10027 Boca CIR, NAPLES, FL 34109For Sale

 MLS ID #226037049, Jenn Batten, John R Wood Properties. SWFLMLS
- $749,0003 bd2 ba1.5k sqft9793 Oxford ST, NAPLES, FL 34109For Sale
 MLS ID #226040896, Gina Accilio, Marzucco Real Estate. SWFLMLS
- $825,0003 bd2 ba2.2k sqft1089 Nottingham DR, NAPLES, FL 34109For Sale
 MLS ID #226037774, Daniel Ilie, Keller Williams Realty Naples. SWFLMLS
- $760,0004 bd2 ba1.9k sqft10069 Boca CIR, NAPLES, FL 34109For Sale
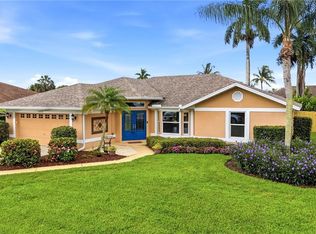 MLS ID #226021984, Josh Benson, Re/Max Alliance Group. SWFLMLS
- $749,0003 bd2 ba2.1k sqft1655 Winding Oaks WAY #202, NAPLES, FL 34109For SaleMLS ID #226039680, Elli Taylor, William Raveis Real Estate. SWFLMLS
- $775,0004 bd2 ba2.2k sqft10731 Regent CIR, NAPLES, FL 34109For SaleMLS ID #226009372, Slater Muslimani, DomainRealty.com LLC. SWFLMLS
- $675,0003 bd2 ba1.4k sqft7713 Ahoy AVE, NAPLES, FL 34109For SaleMLS ID #226037495, Grace Stafford, TSJ Real Estate Advisors. SWFLMLS
- $729,9003 bd3 ba2.4k sqft221 Viking WAY, NAPLES, FL 34110For SaleMLS ID #226032059, Chaz Bicknell, Realty One Group MVP. SWFLMLS
- $630,0003 bd2 ba1.8k sqft2210 Arielle DR #1108, NAPLES, FL 34109For SaleMLS ID #226035407, Chad Phipps, John R Wood Properties. SWFLMLS
- $742,5003 bd2 ba1.7k sqft152 Coral Vine DR, NAPLES, FL 34110For SaleMLS ID #226033419, Blaze Zdravev, John R Wood Properties. SWFLMLS
- $649,0002 bd2 ba1.6k sqft1814 Leamington LN, NAPLES, FL 34109For SaleMLS ID #226026376, Ulrich Korff, William Raveis Real Estate. SWFLMLS
- $650,0004 bd2 ba2.1k sqft511 Eastwood DR, NAPLES, FL 34110For SaleMLS ID #226033075, Tina Muracco, LLC, Premier Sotheby's Int'l Realty. SWFLMLS
- $649,0003 bd2 ba1.5k sqft82 Johnnycake DR, NAPLES, FL 34110For SaleMLS ID #226009338, Greg Jones, Downing Frye Realty Inc.. SWFLMLS
- $550,0003 bd2 ba1.3k sqft7666 Mill Stream DR, NAPLES, FL 34109For SaleMLS ID #226039244, Isabella Bouchard, Premiere Plus Realty Company. SWFLMLS
- $699,0003 bd3 ba1.7k sqft431 Ibis WAY, NAPLES, FL 34110For SaleMLS ID #225079693, Fernando Cortes, Premiere Plus Realty Company. SWFLMLS
- $710,0002 bd2 ba1.5k sqft7237 Wilton DR, NAPLES, FL 34109For SaleMLS ID #226032080, Ben Boorom, Coldwell Banker Realty. SWFLMLS
- $989,0003 bd2 ba2.1k sqft1845 Pondside LN, NAPLES, FL 34109For SaleMLS ID #226036604, Jason Knox, Compass Florida LLC. SWFLMLS
- $865,0003 bd2 ba1.7k sqft7732 Citrus Hill LN, NAPLES, FL 34109For SaleMLS ID #226038331, Don Farrelly, Michael Saunders & Company. SWFLMLS
- $639,0003 bd2 ba1.7k sqft1505 Clermont DR #102, NAPLES, FL 34109For SaleMLS ID #226036599, Juliane Callis, John R Wood Properties. SWFLMLS
- $725,0002 bd2 ba1.9k sqft2130 Aberdeen LN #9-102, NAPLES, FL 34109For SaleMLS ID #226017138, Christine Yeaw, SunStream Realty. SWFLMLS
