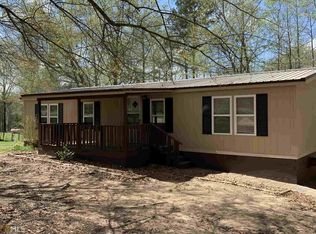
Move-in ready and available for immediate occupancy! This well-maintained three-bedroom, two-bath home offers a comfortable open-concept floor plan with a desirable split-bedroom design. The spacious great room flows into the dining area and kitchen, featuring a convenient breakfast bar that's perfect for casual meals and entertaining and all kitchen appliances! The primary suite includes a private bath with a walk-in tub for added accessibility and convenience. A handicap-accessible ramp provides easy entry into the home. Situated on more than half an acre, this property offers plenty of outdoor space in a peaceful North Monroe County setting. Located directly across the street from High Falls Lake and adjacent to High Falls State Park, you'll enjoy quick access to fishing, boating, hiking, camping, and the natural beauty of the area. Additional updates include a new roof and new water heater. With a Jackson, Georgia address, a great location near High Falls, and immediate occupancy available, this home is ready for its next owner!
Pending
Price cut: $10K (10/1)
$199,900
450 Lakeshore Dr, Jackson, GA 30233
3beds
1,344sqft
Single Family Residence, Manufactured Home
Built in 2009
0.71 Acres Lot
$198,000 Zestimate®
$149/sqft
$-- HOA
What's special
Well-maintained three-bedroom two-bath homeNew roofComfortable open-concept floor planDesirable split-bedroom designPlenty of outdoor spaceAll kitchen appliancesSpacious great room
- 136 days
- 637
- 31
Zillow last checked:
Listing updated:
Listed by:
Brent Fisher 678-948-5881,
HomeSmart,
Alisa Huckaby 678-572-8544,
HomeSmart
Source: GAMLS,MLS#: 10779777
Facts & features
Interior
Bedrooms & bathrooms
- Bedrooms: 3
- Bathrooms: 2
- Full bathrooms: 2
- Main level bathrooms: 2
- Main level bedrooms: 3
Rooms
- Room types: Great Room
Dining room
- Features: Dining Rm/Living Rm Combo
Kitchen
- Features: Breakfast Bar, Kitchen Island
Heating
- Central, Electric, Forced Air
Cooling
- Ceiling Fan(s), Central Air
Appliances
- Included: Dishwasher, Electric Water Heater, Microwave, Oven/Range (Combo), Refrigerator
- Laundry: Common Area, In Hall, In Kitchen
Features
- Master On Main Level, Roommate Plan, Split Bedroom Plan, Walk-In Closet(s)
- Flooring: Carpet, Vinyl
- Basement: Crawl Space
- Has fireplace: No
- Common walls with other units/homes: No Common Walls
Interior area
- Total structure area: 1,344
- Total interior livable area: 1,344 sqft
- Finished area above ground: 1,344
- Finished area below ground: 0
Property
Parking
- Total spaces: 3
- Parking features: Kitchen Level, Off Street
Accessibility
- Accessibility features: Accessible Approach with Ramp
Features
- Levels: One
- Stories: 1
- Fencing: Back Yard
- Body of water: High Falls
Lot
- Size: 0.71 Acres
- Features: Level, Private
- Residential vegetation: Grassed, Partially Wooded
Details
- Additional structures: Outbuilding
- Parcel number: 012A193
Construction
Type & style
- Home type: MobileManufactured
- Architectural style: Modular Home,Ranch
- Property subtype: Single Family Residence, Manufactured Home
Materials
- Press Board
- Foundation: Pillar/Post/Pier
- Roof: Metal
Condition
- Resale
- New construction: No
- Year built: 2009
Utilities & green energy
- Electric: 220 Volts
- Sewer: Septic Tank
- Water: Public
- Utilities for property: Electricity Available, High Speed Internet, Phone Available, Water Available
Community & HOA
Community
- Features: Lake
- Security: Smoke Detector(s)
- Subdivision: Towaliga Shores
HOA
- Has HOA: No
- Services included: None
Location
- Region: Jackson
Financial & listing details
- Price per square foot: $149/sqft
- Tax assessed value: $73,800
- Annual tax amount: $830
- Date on market: 6/5/2026
- Cumulative days on market: 136 days
- Listing agreement: Exclusive Right To Sell
- Listing terms: Cash,Conventional,FHA
- Electric utility on property: Yes
Estimated market value
$198,000
$188,000 - $208,000
Not available
Price history
| Date | Event | Price |
|---|---|---|
| 10/16/2026 | Pending sale | $199,900$149/sqft |
Source:  GAMLS #10779777 Report a problem GAMLS #10779777 Report a problem | ||
| 10/1/2026 | Price change | $199,900-4.8%$149/sqft |
Source: GAMLS #10779777 Report a problem | ||
| 9/12/2026 | Price change | $209,900-3.7%$156/sqft |
Source: GAMLS #10779777 Report a problem | ||
| 9/2/2026 | Price change | $217,900-0.5%$162/sqft |
Source: GAMLS #10779777 Report a problem | ||
| 6/5/2026 | Listed for sale | $218,900$163/sqft |
Source: GAMLS #10779777 Report a problem | ||
| 6/1/2026 | Listing removed | $218,900$163/sqft |
Source: GAMLS #10669794 Report a problem | ||
| 4/29/2026 | Price change | $218,900+4.3%$163/sqft |
Source: GAMLS #10669794 Report a problem | ||
| 2/27/2026 | Price change | $209,900-4.5%$156/sqft |
Source: GAMLS #10669794 Report a problem | ||
| 1/10/2026 | Listed for sale | $219,900+4.8%$164/sqft |
Source: GAMLS #10669794 Report a problem | ||
| 12/31/2025 | Listing removed | $209,900$156/sqft |
Source: GAMLS #10594788 Report a problem | ||
| 9/25/2025 | Price change | $209,900-4.5%$156/sqft |
Source: GAMLS #10594788 Report a problem | ||
| 8/30/2025 | Listed for sale | $219,900+109.4%$164/sqft |
Source: GAMLS #10594788 Report a problem | ||
| 4/24/2019 | Sold | $105,000-4.4%$78/sqft |
Source:  FMLS GA #6103942 Report a problem FMLS GA #6103942 Report a problem | ||
| 4/3/2019 | Pending sale | $109,800$82/sqft |
Source: Atlanta Communities #8489667 Report a problem | ||
| 2/28/2019 | Price change | $109,800-0.1%$82/sqft |
Source: Atlanta Communities #8489667 Report a problem | ||
| 11/27/2018 | Price change | $109,900-2.7%$82/sqft |
Source: Atlanta Communities #8489667 Report a problem | ||
| 8/25/2018 | Listed for sale | $112,900-12.8%$84/sqft |
Source: Atlanta Communities #8441989 Report a problem | ||
| 6/29/2018 | Listing removed | $129,500$96/sqft |
Source: American Realty Professionals of Georgia LLC #5971956 Report a problem | ||
| 6/13/2018 | Listed for sale | $129,500+463%$96/sqft |
Source: American Realty Pro of GA #8333912 Report a problem | ||
| 1/27/2006 | Sold | $23,000$17/sqft |
Source: Public Record Report a problem | ||
Public tax history
| Year | Property taxes | Tax assessment |
|---|---|---|
| 2025 | -- | $29,520 +1.9% |
| 2024 | -- | $28,960 |
| 2023 | -- | $28,960 |
| 2022 | -- | $28,960 |
| 2021 | -- | $28,960 |
| 2020 | -- | $28,960 |
| 2019 | $493 -0.1% | $28,960 |
| 2018 | $493 +5.2% | $28,960 |
| 2017 | $469 | $28,960 |
| 2016 | $469 | $28,960 |
| 2015 | $469 +5.3% | $28,960 |
| 2014 | $445 | $28,960 |
| 2013 | -- | -- |
| 2012 | -- | -- |
| 2011 | -- | -- |
| 2010 | -- | -- |
| 2009 | -- | $28,960 +271.3% |
| 2008 | -- | $7,800 +50% |
| 2007 | -- | $5,200 |
| 2006 | -- | $5,200 |
| 2005 | -- | $5,200 |
| 2004 | -- | $5,200 |
| 2003 | -- | $5,200 |
| 2002 | -- | $5,200 |
| 2001 | -- | $5,200 +42.8% |
| 2000 | -- | $3,642 |
Find assessor info on the county website
Monthly payment
Climate risks
Neighborhood: 30233
Nearby schools
Schools provided by the listing agent
- Elementary: Hubbard
- Middle: Monroe
- High: Mary Persons
Source: GAMLS. This data may not be complete. We recommend contacting the local school district to confirm school assignments for this home.
Similar homes
- $189,9952 bd1 ba1k sqft24 Shady Ln, Jackson, GA 30233Active

 MLS ID #10833847, Timothy Nunz, SouthSide, REALTORS. GAMLS
 - $189,0003 bd2 ba1.2k sqft84 Skyland Dr, Locust Grove, GA 30248Active
 MLS ID #10871936, Amanda Mullen, Market South Properties Inc.. GAMLS
 - $245,0003 bd3 ba1.7k sqft112 Truman Ct, Jackson, GA 30233Active
 MLS ID #10820951, Naomi Glay, Keller Williams Realty North Atlanta. GAMLS
 - $209,9003 bd2 ba1.3k sqft461 Cardinal Dr, Monticello, GA 31064Active
 MLS ID #10826903, Michael St. Bernard, The American Realty. GAMLS
 - $255,0003 bd2 ba1.5k sqft290 Stony Brook Cir, Jackson, GA 30233ActiveMLS ID #10857324, Guadalupe Flores, HomeSmart. GAMLS
- $164,9003 bd3 ba1.2k sqft127 Heritage Way, Jackson, GA 30233ActiveMLS ID #10756310, Debra Stegall, Connect One Realty Group LLC. GAMLS
- $269,9004 bd2 ba1.7k sqft141 Gamecock Way, Barnesville, GA 30204ActiveMLS ID #10808555, Tina Maisonet, Southern Roots Realty Partners. GAMLS
- $264,5003 bd2 ba1.4k sqft193 Henry Higgins Rd, Jackson, GA 30233ActiveMLS ID #10856957, Melvina R Little, BHGRE Metro Brokers. GAMLS
- $175,0003 bd2 ba1.2k sqft34 Combs St, Locust Grove, GA 30248ActiveMLS ID #10810126, Michelle Johnson, Keller Williams Realty Atl. Partners. GAMLS
- $235,0003 bd2 ba1.3k sqft460 Etheridge Mill Rd, Milner, GA 30257ActiveMLS ID #10846825, Caelyn Tackett, Georgia Real Estate Team. GAMLS
- $229,0003 bd1 ba984 sqft2261 Rehoboth Church Rd, Griffin, GA 30224ActiveMLS ID #10819604, Mark Spain, Mark Spain Real Estate. GAMLS
- $225,0002 bd2 ba1k sqft1105 Old Indian Springs Rd, Forsyth, GA 31029For Sale
 MLS ID #184897, Kasey Harrell, Realty Unlimited, LLC. MGMLS
 - $209,9004 bd2 ba1.5k sqft287 Dumas Rd, Forsyth, GA 31029ActiveMLS ID #10857581, Amber C Cochran, Investment Realty Group. GAMLS
- $294,0003 bd2 ba1.5k sqft130 Morningside Dr, Jackson, GA 30233ActiveMLS ID #10822337, Janet Cherney, Coldwell Banker Bullard Realty. GAMLS
- $249,5003 bd2 ba1.1k sqft2552 Highway 36 E, Jackson, GA 30233ActiveMLS ID #10779484, Drew Young, Century 21 Novus Realty. GAMLS
- $199,9002 bd1 ba672 sqft126 Elizabeth Cir, Jackson, GA 30233ActiveMLS ID #10758533, Jenalee Carr, eXp Realty. GAMLS
- $297,0003 bd3 ba1.3k sqft362 Four Points Rd, Jackson, GA 30233ActiveMLS ID #10844747, Lorie Couch, The American Realty. GAMLS
- $175,0002 bd3 ba1.2k sqft890 Highway 42 S APT B-6, Jackson, GA 30233ActiveMLS ID #10720522, The Glennie Group Inc, Keller Williams Realty Atl. Partners. GAMLS
- $225,0003 bd2 ba1.2k sqft112 Wilder Way, Williamson, GA 30292ActiveMLS ID #10826556, Tangela Williams, P.B.S. Realty Company. GAMLS
- $220,0003 bd2 ba1.4k sqft1624 Carriage Hills Dr, Griffin, GA 30224ActiveMLS ID #10841851, Mark Spain, Mark Spain Real Estate. GAMLS
