Welcome to 450 Merced Court, Located in the Gated River Road Village Community in Corona. Built in 2009, this Spacious End-Unit Home Offers 4 Bedrooms, 2.5 Bathrooms, Approximately 2,258 Square Feet of Living Space and a Spacious 2-Car Garage. The Corner Location Provides Added Privacy with a Gated Front Yard Area, Side Yard Space on Both Sides Along with a Balcony. Step Inside to an Open and Functional Floor Plan. The Living Room has a Gas Fireplace and Flows into the Dining Area that has a Small Side Yard Area. The Kitchen Features Granite Countertops, Plenty of Cabinet Space and a Breakfast Bar with Room for Bar Stools. Also Noted are Stainless Steel Appliances; Oven, Cooktop, Microwave, Dishwasher and Sink. A Convenient Half Bathroom is Downstairs, along with a Dedicated Laundry Room Just Off the Garage with Additional Storage. All Four Bedrooms are Located Upstairs. The Primary Bedroom Boasts a Large Closet in the Bedroom with an Additional Larger Closet in the Bathroom. The Primary Bathroom Offers Dual Sinks, a Private Toilet Area, a Soaking Bathtub and Separate Shower. The Upstairs Hall Bathroom Also Features Dual Sinks and an Enclosed Shower. The 3 Other Bedrooms all Boast Mirrored Closet Doors and Bedroom #2 has a large window seat. The Community has a Clubhouse and Pool. Located near Shopping, Restaurants with Easy Access to Freeways and A Low HOA. This Home has So Much to Offer... It is a MUST SEE!
For sale
Listed by: Re/Max Partners • Shelly Larez • 951-847-5640
$649,000
450 Merced Ct, Corona, CA 92878
4beds
2,258sqft
Condominium
Built in 2009
-- sqft lot
$647,600 Zestimate®
$287/sqft
$275/mo HOA
What's special
- 34 days
- 377
- 24
Zillow last checked:
Listing updated:
Listed by:
Shelly Larez DRE #01960402 951-847-5640,
Re/Max Partners
Source: CRMLS,MLS#: IG26212600 Originating MLS: California Regional MLS
Facts & features
Interior
Bedrooms & bathrooms
- Bedrooms: 4
- Bathrooms: 3
- Full bathrooms: 2
- 1/2 bathrooms: 1
- Main level bathrooms: 1
Rooms
- Room types: Bedroom, Kitchen, Laundry, Living Room, Primary Bathroom, Primary Bedroom, Other, Dining Room
Bedroom
- Features: All Bedrooms Up
Bathroom
- Features: Bathroom Exhaust Fan, Bathtub, Closet, Dual Sinks, Enclosed Toilet, Soaking Tub, Separate Shower, Tub Shower
Kitchen
- Features: Granite Counters, Kitchen/Family Room Combo
Other
- Features: Walk-In Closet(s)
Heating
- Central
Cooling
- Central Air
Appliances
- Included: Dishwasher, Exhaust Fan, Disposal, Gas Oven, Gas Range, Gas Water Heater, Microwave, Range Hood, Water Heater
- Laundry: Washer Hookup, Gas Dryer Hookup, Inside, Laundry Room
Features
- Built-in Features, Balcony, Block Walls, Ceiling Fan(s), Separate/Formal Dining Room, Eat-in Kitchen, Open Floorplan, Recessed Lighting, All Bedrooms Up, Walk-In Closet(s)
- Flooring: Carpet, Laminate
- Doors: Mirrored Closet Door(s), Panel Doors
- Windows: Blinds, Double Pane Windows, Screens
- Has fireplace: Yes
- Fireplace features: Gas, Gas Starter, Living Room
- Common walls with other units/homes: 1 Common Wall
Interior area
- Total interior livable area: 2,258 sqft
Property
Parking
- Total spaces: 2
- Parking features: Concrete, Door-Multi, Direct Access, Driveway Level, Garage, Garage Door Opener, No Driveway, Off Street
- Attached garage spaces: 2
Accessibility
- Accessibility features: Low Pile Carpet
Features
- Levels: Two
- Stories: 2
- Entry location: Ground
- Patio & porch: Concrete, Front Porch
- Pool features: Community, Association
- Spa features: None
- Fencing: Block,Excellent Condition,Wood
- Has view: Yes
- View description: Neighborhood
Lot
- Size: 2,704 Square Feet
- Features: Corner Lot, Front Yard, Lawn, Landscaped
Details
- Parcel number: 119251048
- Special conditions: Standard
Construction
Type & style
- Home type: Condo
- Architectural style: Contemporary
- Property subtype: Condominium
- Attached to another structure: Yes
Materials
- Drywall, Glass, Concrete, Stucco
- Foundation: Slab
- Roof: Spanish Tile
Condition
- Turnkey
- New construction: No
- Year built: 2009
Utilities & green energy
- Electric: Electricity - On Property, 220 Volts in Laundry
- Sewer: Public Sewer
- Water: Public
- Utilities for property: Cable Available, Electricity Connected, Natural Gas Connected, Phone Available, Sewer Connected, Water Connected
Community & HOA
Community
- Features: Curbs, Gutter(s), Street Lights, Suburban, Sidewalks, Gated, Pool
- Security: Carbon Monoxide Detector(s), Gated Community, Smoke Detector(s)
- Subdivision: River Road Village Community
HOA
- Has HOA: Yes
- Amenities included: Call for Rules, Clubhouse, Maintenance Grounds, Management, Pool, Pet Restrictions, Pets Allowed, Spa/Hot Tub
- HOA fee: $275 monthly
- HOA name: River Road Village
- HOA phone: 714-357-9111
Location
- Region: Corona
Financial & listing details
- Price per square foot: $287/sqft
- Tax assessed value: $380,765
- Date on market: 9/29/2026
- Cumulative days on market: 34 days
- Listing terms: Cash,Conventional,1031 Exchange,FHA,Submit,VA Loan
- Exclusions: Refrigerator, Washer, Dryer
- Road surface type: Paved
Estimated market value
$647,600
$615,000 - $680,000
$3,416/mo
Price history
| Date | Event | Price |
|---|---|---|
| 9/30/2026 | Listed for sale | $649,000$287/sqft |
Source:  CRMLS #IG26212600 Report a problem | ||
Public tax history
| Year | Property taxes | Tax assessment |
|---|---|---|
| 2026 | -- | $380,765 +2% |
| 2025 | $4,154 +3.4% | $373,300 +2% |
| 2024 | $4,017 +1.4% | $365,982 +2% |
| 2023 | $3,960 +1.9% | $358,806 +2% |
| 2022 | $3,887 +2% | $351,772 +2% |
| 2021 | $3,810 +1.1% | $344,875 +1% |
| 2020 | $3,767 +2.4% | $341,340 +2% |
| 2019 | $3,678 +2.3% | $334,648 +2% |
| 2018 | $3,594 +2.6% | $328,088 +2% |
| 2017 | $3,504 | $321,656 +2% |
| 2016 | $3,504 +3.4% | $315,350 +1.5% |
| 2015 | $3,390 +3.8% | $310,616 +2% |
| 2014 | $3,265 | $304,533 +0.5% |
| 2013 | -- | $303,159 +2% |
| 2012 | -- | $297,215 +2% |
| 2011 | -- | $291,388 +0.8% |
| 2010 | -- | $289,212 |
Find assessor info on the county website
Monthly payment
Est. payment
Payment breakdown
Explore the cost of this home by adjusting the details. Changes won't be saved.Climate risks
Neighborhood: 92878
Nearby schools
Schools provided by the listing agent
- Middle: Auburndale
- High: Norco
Source: CRMLS. This data may not be complete. We recommend contacting the local school district to confirm school assignments for this home.


Similar homes
- $610,0004 bd4 ba1.6k sqft641 Savi Dr #104, Corona, CA 92878For Sale
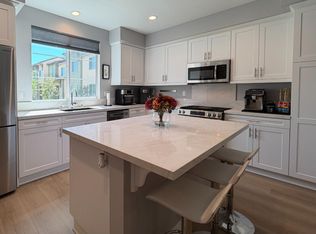 MLS ID #ML82058032, Sondra Weber. MLSListings Inc
- $699,9904 bd2 ba1.4k sqft1141 Fallbrook Dr, Corona, CA 92878For Sale
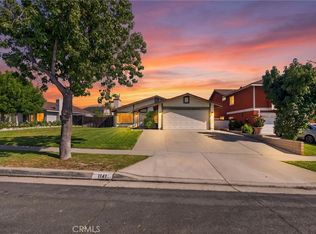 MLS ID #SW26197388, Ryan Schaefer, Abundance Real Estate. CRMLS
- $710,0003 bd3 ba1.4k sqft921 Blossomcreek Ln, Corona, CA 92878For Sale
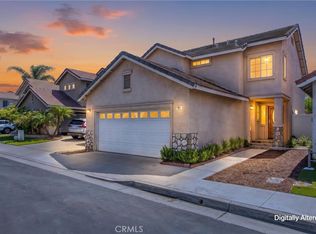 MLS ID #IG26182503, Diana Renee, Keller Williams Realty. CRMLS
- $--3 bd2 ba2k sqft3279 Temescal Ave, Norco, CA 92860Auction
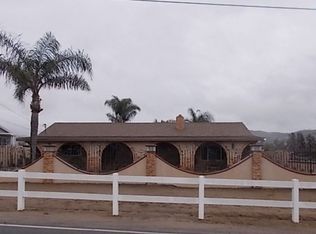 Xome
