Exceptional 4-bedroom, 3-bath home situated on a charming corner-through lot and accented by a classic white picket fence! This spacious home offers high ceilings, an open floor plan, formal living and dining areas, and a beautifully designed kitchen featuring built-in appliances, generous counter space, and a convenient breakfast bar.
The versatile floor plan includes a main-floor bedroom and full bathroom, ideal for guests, extended family, or a home office. Upstairs, you’ll find three additional bedrooms, including a spacious primary suite with a walk-in closet and private en-suite bath featuring a large soaking tub, separate shower, dual sinks, and abundant counter space.
Step outside and enjoy the landscaped backyard and covered patio, perfect for relaxing or entertaining. Numerous upgrades have already been completed throughout the home, offering added value and comfort.
Located in a desirable low-tax area and priced competitively below many comparable homes in the area, this property presents an exciting opportunity for buyers looking for value and potential equity. Similar homes in the surrounding area have sold in the $800,000+ range. Sellers are highly motivated, so don’t miss your opportunity to see this beautiful home. Schedule your showing today!
For sale
Listed by: EXP REALTY OF SOUTHERN CALIFORNIA INC. • ANTHONY MARTINEZ • Contact: 909-206-8435
Price increase: $50K (10/14)
$740,000
531 Wheeler Cir, Corona, CA 92879
4beds
1,990sqft
Single Family Residence
Built in 1989
5,663 Square Feet Lot
$735,200 Zestimate®
$372/sqft
$-- HOA
What's special
- 18 days
- 3,583
- 206
Likely to sell faster than
Zillow last checked:
Listing updated:
Listed by:
ANTHONY MARTINEZ DRE #01759371 909-206-8435,
EXP REALTY OF SOUTHERN CALIFORNIA INC.
Source: CRMLS,MLS#: IV26213524 Originating MLS: California Regional MLS
Facts & features
Interior
Bedrooms & bathrooms
- Bedrooms: 4
- Bathrooms: 3
- Full bathrooms: 2
- 1/2 bathrooms: 1
- Main level bathrooms: 1
- Main level bedrooms: 1
Rooms
- Room types: Attic, Bathroom, Bedroom, Entry/Foyer, Family Room, Living Room, Primary Bathroom, Primary Bedroom, Other, Dining Room
Bedroom
- Features: Bedroom on Main Level
Bathroom
- Features: Jack and Jill Bath
Other
- Features: Dressing Area
Family room
- Features: Separate Family Room
Other
- Features: Walk-In Closet(s)
Heating
- Central
Cooling
- Central Air
Appliances
- Included: Dishwasher, Disposal, Microwave
- Laundry: Washer Hookup, In Garage
Features
- Breakfast Bar, Separate/Formal Dining Room, Eat-in Kitchen, Attic, Bedroom on Main Level, Dressing Area, Jack and Jill Bath, Primary Suite, Walk-In Closet(s)
- Windows: Blinds
- Has fireplace: Yes
- Fireplace features: Family Room
- Common walls with other units/homes: No Common Walls
Interior area
- Total interior livable area: 1,990 sqft
Property
Parking
- Total spaces: 2
- Parking features: Direct Access, Driveway, Driveway Up Slope From Street, Garage Faces Front, Garage, Garage Door Opener
- Attached garage spaces: 2
Features
- Levels: Two
- Stories: 2
- Entry location: 1
- Patio & porch: Concrete, Covered, Patio, Porch
- Pool features: None
Lot
- Size: 5,663 Square Feet
- Features: Back Yard, Corner Lot, Drip Irrigation/Bubblers, Front Yard, Sprinklers In Rear, Sprinklers In Front, Lawn, Landscaped, Sprinklers Timer, Sprinklers On Side, Sprinkler System, Yard
Details
- Parcel number: 115463001
- Special conditions: Standard
Construction
Type & style
- Home type: SingleFamily
- Architectural style: Contemporary,Mediterranean,Patio Home
- Property subtype: Single Family Residence
Materials
- Stucco
- Foundation: Permanent
Condition
- Turnkey
- New construction: No
- Year built: 1989
Utilities & green energy
- Sewer: Public Sewer
- Water: Public
- Utilities for property: Electricity Connected, Natural Gas Connected, Sewer Connected, Water Connected
Community & HOA
Community
- Features: Dog Park, Foothills, Storm Drain(s), Sidewalks, Urban
- Security: Carbon Monoxide Detector(s), Smoke Detector(s)
- Subdivision: Horsethief Canyon
Location
- Region: Corona
Financial & listing details
- Price per square foot: $372/sqft
- Tax assessed value: $525,960
- Date on market: 9/30/2026
- Cumulative days on market: 18 days
- Listing terms: Cash,Cash to New Loan,Conventional
Estimated market value
$735,200
$698,000 - $772,000
$3,646/mo
Price history
| Date | Event | Price |
|---|---|---|
| 10/14/2026 | Price change | $740,000+7.2%$372/sqft |
Source:  CRMLS #IV26213524 Report a problem | ||
| 10/1/2026 | Listed for sale | $690,000+46.3%$347/sqft |
Source: CRMLS #IV26213524 Report a problem | ||
| 11/4/2019 | Sold | $471,500-0.7%$237/sqft |
Source:  CRMLS #PW19151677 Report a problem | ||
| 10/26/2019 | Pending sale | $474,950$239/sqft |
Source: Carlos Ivie, Broker #PW19151677 Report a problem | ||
| 10/12/2019 | Listed for sale | $474,950$239/sqft |
Source: Carlos Ivie, Broker #PW19151677 Report a problem | ||
| 9/13/2019 | Pending sale | $474,950$239/sqft |
Source: Carlos Ivie, Broker #PW19151677 Report a problem | ||
| 9/5/2019 | Price change | $474,950-0.1%$239/sqft |
Source: Carlos Ivie, Broker #PW19151677 Report a problem | ||
| 8/29/2019 | Price change | $475,450-0.1%$239/sqft |
Source: Carlos Ivie, Broker #PW19151677 Report a problem | ||
| 8/22/2019 | Price change | $475,9500%$239/sqft |
Source: Carlos Ivie, Broker #PW19151677 Report a problem | ||
| 8/16/2019 | Price change | $476,000-2.9%$239/sqft |
Source: Carlos Ivie, Broker #PW19151677 Report a problem | ||
| 8/9/2019 | Price change | $489,975-2%$246/sqft |
Source: Carlos Ivie, Broker #PW19151677 Report a problem | ||
| 7/8/2019 | Price change | $499,975-2%$251/sqft |
Source: Carlos Ivie, Broker #PW19151677 Report a problem | ||
| 6/27/2019 | Listed for sale | $510,000+177.9%$256/sqft |
Source: Carlos Ivie, Broker #PW19151677 Report a problem | ||
| 4/9/1999 | Sold | $183,500+17.6%$92/sqft |
Source: Public Record Report a problem | ||
| 10/19/1994 | Sold | $156,000-22.6%$78/sqft |
Source: Public Record Report a problem | ||
| 7/18/1994 | Sold | $201,672$101/sqft |
Source: Public Record Report a problem | ||
Public tax history
| Year | Property taxes | Tax assessment |
|---|---|---|
| 2026 | -- | $525,960 +2% |
| 2025 | $5,931 +3.3% | $515,648 +2% |
| 2024 | $5,739 +1.4% | $505,538 +2% |
| 2023 | $5,662 +1.8% | $495,627 +2% |
| 2022 | $5,560 +2% | $485,910 +2% |
| 2021 | $5,452 +1.1% | $476,384 +1% |
| 2020 | $5,393 +78.3% | $471,500 +81.1% |
| 2019 | $3,025 +2.2% | $260,413 +2% |
| 2018 | $2,960 +2.4% | $255,308 +2% |
| 2017 | $2,889 | $250,303 +2% |
| 2016 | $2,889 +3.1% | $245,396 +1.5% |
| 2015 | $2,802 +3.6% | $241,711 +2% |
| 2014 | $2,704 | $236,978 +0.5% |
| 2013 | -- | $235,909 +2% |
| 2012 | -- | $231,284 +2% |
| 2011 | -- | $226,750 +0.8% |
| 2010 | -- | $225,057 -0.2% |
| 2009 | -- | $225,593 +2% |
| 2008 | -- | $221,170 +2% |
| 2007 | -- | $216,834 +2% |
| 2006 | -- | $212,583 +2% |
| 2005 | -- | $208,416 +4.9% |
| 2003 | -- | $198,624 +2% |
| 2002 | -- | $194,730 +2% |
| 2001 | $2,667 -3.8% | $190,913 +2% |
| 2000 | $2,772 | $187,170 |
Find assessor info on the county website
Monthly payment
Est. payment
Payment breakdown
Explore the cost of this home by adjusting the details. Changes won't be saved.Climate risks
Neighborhood: Corona Hills

Similar homes
- $749,9004 bd3 ba1.9k sqft2060 Cedar St, Corona, CA 92879For Sale
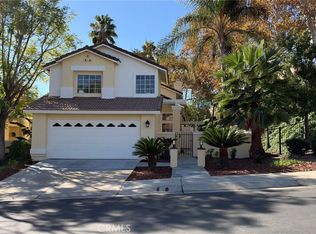 MLS ID #IG26222915, Najat Khatib, Smart Sell Real Estate. CRMLS
- $765,0004 bd3 ba2k sqft637 Avondale Dr, Corona, CA 92879For Sale
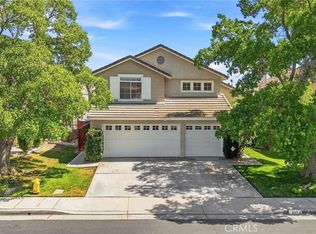 MLS ID #IV26198439, MARIA PULIDO, FIRST TEAM REAL ESTATE. CRMLS
- $739,0004 bd3 ba1.9k sqft2191 Cedar Glen Cir, Corona, CA 92879For Sale
 MLS ID #WS26222676, SHULAN WANG, Wetrust Realty. CRMLS
- $725,0004 bd3 ba1.8k sqft13184 March Way, Corona, CA 92879For Sale
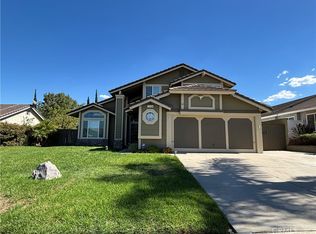 MLS ID #IV26216691, PAULA MOISIO, REALTY ONE GROUP HOMELINK. CRMLS
