EXTENSIVELY REMODELED, GREAT VIBES, MODERN HOME
Welcome to 712 Shaffer Street, a beautifully transformed Corona home offering the perfect combination of modern design, extensive upgrades, and exceptional Southern California living.
This move-in-ready residence has been thoughtfully remodeled throughout, featuring a completely updated kitchen with new cabinetry and countertops, beautifully renovated bathrooms, new flooring, fresh interior and exterior paint, and new windows and sliding glass door.
The major upgrades continue behind the scenes with completely re-piped plumbing, updated HVAC, tankless water heater, and updated pool equipment—giving you the style you want along with the improvements you can appreciate for years to come.
Outside, the spectacular modern pool creates an inviting private retreat for relaxing, entertaining, and enjoying warm California days. The elevated setting and panoramic views add another level of appeal and provide a beautiful backdrop from inside and outside the home.
Every detail has been carefully considered to create a home that feels fresh, stylish, comfortable, and truly move-in ready. Conveniently located near shopping, dining, schools, parks, and commuter access, this is an opportunity to own a substantially upgraded Corona home
PANORAMIC VIEWS. STUNNING MODERN SPA & POOL. 712 Shaffer Street
For sale
Listed by: Signature Realty Network • David Beaudoin • Contact: jack200@verizon.net
Price cut: $20K (10/19)
$796,000
712 Shaffer St, Corona, CA 92879
3beds
1,443sqft
Single Family Residence
Built in 1998
5,205 Square Feet Lot
$791,900 Zestimate®
$552/sqft
$65/mo HOA
What's special
- 27 days
- 1,111
- 49
Zillow last checked:
Listing updated:
Listed by:
David Beaudoin DRE #02176575 jack200@verizon.net,
Signature Realty Network
Source: CRMLS,MLS#: IG26207474 Originating MLS: California Regional MLS
Facts & features
Interior
Bedrooms & bathrooms
- Bedrooms: 3
- Bathrooms: 3
- Full bathrooms: 2
- 1/2 bathrooms: 1
- Main level bathrooms: 1
Rooms
- Room types: Primary Bathroom, Primary Bedroom
Bathroom
- Features: Bathroom Exhaust Fan, Bathtub, Closet, Dual Sinks, Granite Counters, Low Flow Plumbing Fixtures, Remodeled, Tub Shower
Kitchen
- Features: Kitchen Island, Quartz Counters, Remodeled, Updated Kitchen, Utility Sink, Walk-In Pantry
Heating
- Central, ENERGY STAR Qualified Equipment, Fireplace(s), High Efficiency, Natural Gas
Cooling
- Central Air, ENERGY STAR Qualified Equipment, Gas, Humidity Control
Appliances
- Included: 6 Burner Stove, Barbecue, Dishwasher, Gas Range, Range Hood, Tankless Water Heater, Vented Exhaust Fan
- Laundry: Gas Dryer Hookup, Laundry Room
Features
- Block Walls, Ceiling Fan(s), Granite Counters, High Ceilings, Open Floorplan, Pantry, Quartz Counters, Stone Counters, Recessed Lighting, Two Story Ceilings
- Flooring: Stone
- Doors: ENERGY STAR Qualified Doors, Sliding Doors
- Windows: Double Pane Windows, ENERGY STAR Qualified Windows
- Has fireplace: Yes
- Fireplace features: Decorative, Family Room, Gas
- Common walls with other units/homes: No Common Walls
Interior area
- Total interior livable area: 1,443 sqft
Property
Parking
- Total spaces: 2
- Parking features: Direct Access, Driveway, Garage Faces Front, Garage
- Attached garage spaces: 2
Features
- Levels: Two
- Stories: 2
- Entry location: 1
- Patio & porch: Covered
- Has private pool: Yes
- Pool features: Gas Heat, In Ground, Private, Tile, Waterfall
- Has spa: Yes
- Spa features: Heated, Private
- Fencing: Block,Excellent Condition,Wood,Wrought Iron
- Has view: Yes
- View description: Mountain(s), Panoramic
Lot
- Size: 5,205 Square Feet
- Dimensions: 5662
- Features: Front Yard, Sprinklers In Rear, Sprinklers In Front, Landscaped, Sprinklers Timer
Details
- Parcel number: 122541024
- Zoning: Residential — Corona Ran
- Special conditions: Standard
- Other equipment: Air Purifier
Construction
Type & style
- Home type: SingleFamily
- Architectural style: Contemporary,Craftsman,Custom,Modern,Traditional
- Property subtype: Single Family Residence
Materials
- Drywall, Ducts Professionally Air-Sealed, Concrete, Stone Veneer, Stucco
- Foundation: Slab
- Roof: Concrete,Tile
Condition
- New construction: No
- Year built: 1998
Details
- Builder name: KB homes
Utilities & green energy
- Electric: Electricity - On Bond, 220 Volts in Garage
- Sewer: Public Sewer
- Water: Public
- Utilities for property: Cable Connected, Electricity Connected, Natural Gas Connected, Phone Connected, Sewer Connected, Underground Utilities, Water Connected
Community & HOA
Community
- Features: Biking, Dog Park, Storm Drain(s)
- Security: Carbon Monoxide Detector(s), Smoke Detector(s)
- Subdivision: Horsethief Canyon
HOA
- Has HOA: Yes
- Amenities included: Playground
- HOA fee: $65 monthly
- HOA name: Premier Corona Ranch
- HOA phone: 949-833-2600
Location
- Region: Corona
Financial & listing details
- Price per square foot: $552/sqft
- Tax assessed value: $361,194
- Date on market: 9/23/2026
- Cumulative days on market: 27 days
- Listing terms: Cash,Cash to Existing Loan,Cash to New Loan,Conventional,FHA
- Inclusions: range-stove, dishwasher
- Exclusions: fridge, washer/dryer
- Road surface type: Paved
Estimated market value
$791,900
$752,000 - $831,000
$3,592/mo
Price history
| Date | Event | Price |
|---|---|---|
| 10/19/2026 | Price change | $796,000-2.5%$552/sqft |
Source:  CRMLS #IG26207474 Report a problem | ||
| 9/23/2026 | Listed for sale | $816,000+196.7%$565/sqft |
Source: CRMLS #IG26207474 Report a problem | ||
| 11/7/2008 | Sold | $275,000+0.7%$191/sqft |
Source: Public Record Report a problem | ||
| 8/8/2008 | Sold | $273,000-44.2%$189/sqft |
Source: Public Record Report a problem | ||
| 10/31/2005 | Sold | $489,000+140.9%$339/sqft |
Source: Public Record Report a problem | ||
| 5/31/2001 | Sold | $203,000+15.7%$141/sqft |
Source: Public Record Report a problem | ||
| 11/25/1998 | Sold | $175,500$122/sqft |
Source: Public Record Report a problem | ||
Public tax history
| Year | Property taxes | Tax assessment |
|---|---|---|
| 2026 | -- | $361,194 +2% |
| 2025 | $4,200 +3.2% | $354,113 +2% |
| 2024 | $4,069 +1.3% | $347,171 +2% |
| 2023 | $4,016 +1.8% | $340,365 +2% |
| 2022 | $3,946 +1.9% | $333,692 +2% |
| 2021 | $3,873 +1.1% | $327,150 +1% |
| 2020 | $3,833 +2.2% | $323,797 +2% |
| 2019 | $3,748 -1.9% | $317,449 +2% |
| 2018 | $3,822 -13.1% | $311,225 +2% |
| 2017 | $4,397 | $305,123 +2% |
| 2016 | $4,397 +3% | $299,141 +1.5% |
| 2015 | $4,271 +1.4% | $294,649 +2% |
| 2014 | $4,211 | $288,880 +5% |
| 2013 | -- | $275,000 +3.8% |
| 2012 | -- | $265,000 -4.1% |
| 2011 | -- | $276,411 +8% |
| 2010 | -- | $256,000 -6.9% |
| 2009 | -- | $275,000 -28.6% |
| 2008 | -- | $385,000 -22.8% |
| 2007 | -- | $498,780 +2% |
| 2006 | -- | $489,000 +115.7% |
| 2005 | -- | $226,690 +3.9% |
| 2003 | -- | $218,175 +7% |
| 2002 | -- | $203,898 +6.3% |
| 2001 | $2,995 +1.8% | $191,760 +7.1% |
| 2000 | $2,943 | $179,010 |
Find assessor info on the county website
Monthly payment
Est. payment
Payment breakdown
Explore the cost of this home by adjusting the details. Changes won't be saved.Climate risks
Neighborhood: Corona Hills

Similar homes
- $648,0003 bd2 ba1.1k sqft525 San Gorgonio Dr, Corona, CA 92879For Sale
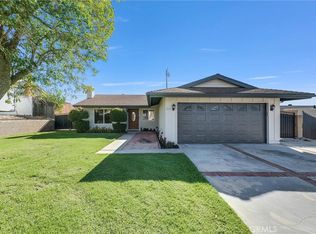 MLS ID #OC26225824, Sandra Cervantes, Realty One Group West. CRMLS
- $749,9004 bd3 ba1.9k sqft2060 Cedar St, Corona, CA 92879For Sale
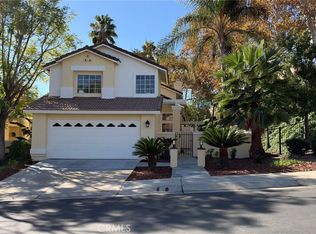 MLS ID #IG26222915, Najat Khatib, Smart Sell Real Estate. CRMLS
- $714,9003 bd3 ba1.6k sqft1503 Cresta Rd, Corona, CA 92879For Sale
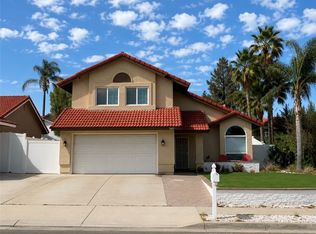 MLS ID #IG26156802, Miriam Rey, Better Homes and Gardens Real Estate Champions. CRMLS
- $765,0004 bd3 ba2k sqft637 Avondale Dr, Corona, CA 92879For Sale
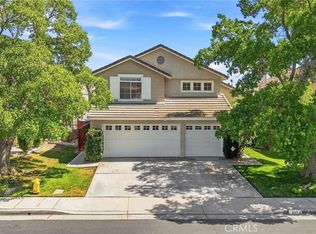 MLS ID #IV26198439, MARIA PULIDO, FIRST TEAM REAL ESTATE. CRMLS
