Stunning contemporary, energy-efficient home in the highly sought-after SoFay district, part of The Mill Project by Jacobs Group. Perfectly positioned in one of Fayetteville’s most vibrant locations—directly across from Mamaka Bowls, steps from the Razorback Greenway, within walking distance to the Square & Walmart. This high-end, three-story property offers exceptional design and thoughtful upgrades throughout. The beautifully renovated kitchen features brand-new appliances, quartz countertops, a dramatic waterfall island, and modern finishes ideal for both everyday living and entertaining. Designed with efficiency in mind, the home includes solar panels to help reduce utility costs, along with new windows and new siding for enhanced performance and curb appeal. Upgrades list attached. Enjoy magnificent southern views and abundant natural light throughout the home. Interior features include bamboo flooring, new tile, and carefully selected finishes that elevate the living experience. Professionally landscaped.
For sale
Price cut: $14K (7/27)
$775,000
450 Prairie St, Fayetteville, AR 72701
3beds
2,206sqft
Single Family Residence
Built in 2014
2,613 Square Feet Lot
$-- Zestimate®
$351/sqft
$-- HOA
What's special
- 211 days
- 92
- 8
Zillow last checked:
Listing updated:
Listed by:
Jennifer Skoff 501-626-5198,
Coldwell Banker Harris McHaney & Faucette -Fayette 479-521-0220
Source: ArkansasOne MLS,MLS#: 1336579 Originating MLS: Northwest Arkansas Board of REALTORS MLS
Originating MLS: Northwest Arkansas Board of REALTORS MLSFacts & features
Interior
Bedrooms & bathrooms
- Bedrooms: 3
- Bathrooms: 3
- Full bathrooms: 2
- 1/2 bathrooms: 1
Heating
- Central, Electric
Cooling
- Central Air, Electric
Appliances
- Included: Dishwasher, Exhaust Fan, Electric Water Heater, Disposal, Gas Range, Microwave, Self Cleaning Oven, ENERGY STAR Qualified Appliances, Plumbed For Ice Maker
- Laundry: Washer Hookup, Dryer Hookup
Features
- Ceiling Fan(s), Eat-in Kitchen, Pantry, Programmable Thermostat, Quartz Counters, Split Bedrooms, Walk-In Closet(s), Window Treatments
- Flooring: Bamboo, Carpet, Laminate, Simulated Wood, Tile
- Windows: Blinds
- Has basement: No
- Has fireplace: No
Interior area
- Total structure area: 2,206
- Total interior livable area: 2,206 sqft
Video & virtual tour
Property
Parking
- Total spaces: 2
- Parking features: Attached, Garage
- Has attached garage: Yes
- Covered spaces: 2
Features
- Levels: Three Or More
- Stories: 3
- Patio & porch: Balcony, Covered
- Exterior features: Concrete Driveway
- Pool features: None
- Fencing: None
- Has view: Yes
- Waterfront features: None
Lot
- Size: 2,613 Square Feet
- Features: Central Business District, Cleared, Corner Lot, Landscaped, Level, Views
Details
- Additional structures: None
- Parcel number: 76505481000
- Special conditions: None
Construction
Type & style
- Home type: SingleFamily
- Property subtype: Single Family Residence
Materials
- Brick, Stucco, Vinyl Siding
- Foundation: Slab
- Roof: Asphalt,Shingle
Condition
- New construction: No
- Year built: 2014
Utilities & green energy
- Sewer: Public Sewer
- Water: Public
- Utilities for property: Cable Available, Electricity Available, High Speed Internet Available, Phone Available, Sewer Available, Water Available
Green energy
- Energy efficient items: Appliances, Solar Panel(s)
Community & HOA
Community
- Features: Biking, Shopping, Trails/Paths
- Security: Smoke Detector(s)
- Subdivision: Ferguson Add
Location
- Region: Fayetteville
Financial & listing details
- Price per square foot: $351/sqft
- Annual tax amount: $4,566
- Date on market: 2/20/2026
- Cumulative days on market: 211 days
- Road surface type: Paved
Estimated market value
Not available
Estimated sales range
Not available
Not available
Price history
| Date | Event | Price |
|---|---|---|
| 7/27/2026 | Price change | $775,000-1.8%$351/sqft |
Source:  ArkansasOne MLS #1336579 Report a problem ArkansasOne MLS #1336579 Report a problem | ||
| 6/2/2026 | Price change | $789,000-1.3%$358/sqft |
Source: ArkansasOne MLS #1336579 Report a problem | ||
| 2/20/2026 | Listed for sale | $799,000$362/sqft |
Source: ArkansasOne MLS #1336579 Report a problem | ||
Public tax history
Tax history is unavailable.
Monthly payment
Est. payment
Payment breakdown
Explore the cost of this home by adjusting the details. Changes won't be saved.Climate risks
Neighborhood: Town Mountain South
Nearby schools
Schools provided by the listing agent
- District: Fayetteville
Source: ArkansasOne MLS. This data may not be complete. We recommend contacting the local school district to confirm school assignments for this home.

Similar homes
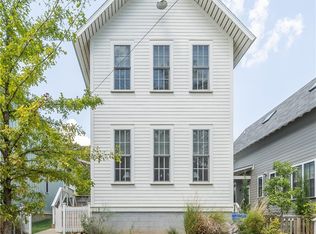
- $825,0004 bd3 ba2.4k sqft522 W Hawthorn St, Fayetteville, AR 72701For Sale
 MLS ID #1362583, Jennifer Skoff, Coldwell Banker Harris McHaney & Faucette -Fayette. ArkansasOne MLS
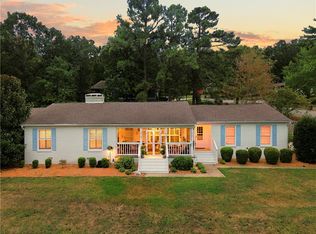
 - $735,0003 bd4 ba2.1k sqft218 & 216 E South St, Fayetteville, AR 72701For Sale
 MLS ID #1361682, Melanie Gabel, Gabel Realty. ArkansasOne MLS
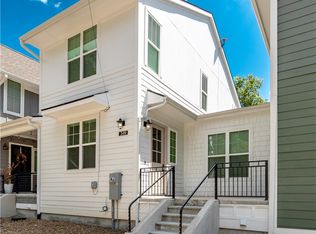
 - $800,0003 bd2 ba2.8k sqft1245 E Columbus Blvd, Fayetteville, AR 72701For Sale
 MLS ID #1361606, Shelby Finch, Sudar Group. ArkansasOne MLS
 - $775,0003 bd3 ba1.8k sqft349 W Rock St, Fayetteville, AR 72701For Sale
 MLS ID #1361745, Blake Smith, JB Realty. ArkansasOne MLS
