Quality Craftsmanship Meets Everyday Living in established neighborhood blocks from Dallas City Park! Home features a grand foyer, great room w/trey ceilings, LVP flooring, gas fireplace w/ mantle, kitchen has custom alder cabinets, quartz countertops, island seating, stainless appliances, built in coffee bar, oversized primary retreat w/ French doors, ensuite w/ walk in closet, dual sinks, walk in shower, central A/C, solar panels, UGS, fenced backyard, and extra deep RV/boat parking complete the package!
For sale
Listed by: Coldwell Banker Valley Brokers • KIM SHELBY • Contact: Direc: 503-991-6600
Price cut: $10K (7/23)
$509,900
450 Sw Ml, Dallas, OR 97338
4beds
2,208sqft
:
Get pre-qualified$3,443/mo
Single Family Residence
Built in 2021
5,786 Square Feet Lot
$509,300 Zestimate®
$231/sqft
$-- HOA
What's special
Fenced backyardSolar panelsGrand foyerDual sinksLvp flooringIsland seatingQuartz countertops
- 47 days |
- 193 |
- 9 |
Zillow last checked:
Listing updated:
Listed by:
KIM SHELBY Direc:503-991-6600,
Coldwell Banker Valley Brokers,
MARIAH WILLIS,
Coldwell Banker Valley Brokers
Source: WVMLS,MLS#: 842021
Facts & features
Interior
Bedrooms & bathrooms
- Bedrooms: 4
- Bathrooms: 3
- Full bathrooms: 2
- 1/2 bathrooms: 1
- Main level bathrooms: 1
Primary bedroom
- Level: Upper
Bedroom 2
- Level: Upper
Bedroom 3
- Level: Upper
Bedroom 4
- Level: Upper
Dining room
- Features: Area (Combination)
- Level: Main
Kitchen
- Level: Main
Living room
- Level: Main
Heating
- Natural Gas, Forced Air
Cooling
- Central Air
Appliances
- Included: Dishwasher, Disposal, Electric Range, Microwave, Range Included, Gas Water Heater
- Laundry: Upper Level
Features
- Flooring: Carpet, Tile
- Has fireplace: Yes
- Fireplace features: Living Room
Interior area
- Total structure area: 2,208
- Total interior livable area: 2,208 sqft
Property
Parking
- Total spaces: 2
- Parking features: Attached
- Attached garage spaces: 2
Features
- Levels: Two
- Stories: 2
- Patio & porch: Patio
- Exterior features: Grey
- Fencing: Partial
- Has view: Yes
- View description: Territorial
Lot
- Size: 5,786 Square Feet
- Features: Dimension Above, Landscaped
Details
- Additional structures: RV/Boat Storage
- Parcel number: 580562
- Zoning: RLD
Construction
Type & style
- Home type: SingleFamily
- Property subtype: Single Family Residence
Materials
- Fiber Cement, Lap Siding
- Foundation: Continuous
- Roof: Composition,Shingle
Condition
- New construction: No
- Year built: 2021
Utilities & green energy
- Electric: 2/Upper
- Water: Public
Community & HOA
Community
- Subdivision: Sherwood Forest #2
HOA
- Has HOA: No
Location
- Region: Dallas
Financial & listing details
- Price per square foot: $231/sqft
- Tax assessed value: $514,600
- Annual tax amount: $3,726
- Price range: $509.9K - $509.9K
- Date on market: 6/9/2026
- Listing agreement: Exclusive Right To Sell
- Listing terms: VA Loan,Cash,ODVA,FHA,Conventional
Estimated market value
$509,300
$484,000 - $535,000
$3,040/mo
Price history
| Date | Event | Price |
|---|---|---|
| 7/23/2026 | Price change | $509,900-1.9%$231/sqft |
Source:  WVMLS #842021 Report a problem WVMLS #842021 Report a problem | ||
| 7/8/2026 | Price change | $519,900-1.9%$235/sqft |
Source: WVMLS #842021 Report a problem | ||
| 6/9/2026 | Listed for sale | $529,900+20.4%$240/sqft |
Source: WVMLS #842021 Report a problem | ||
| 9/12/2021 | Sold | $440,000$199/sqft |
Source:  RMLS (OR) #21076369 Report a problem RMLS (OR) #21076369 Report a problem | ||
Public tax history
| Year | Property taxes | Tax assessment |
|---|---|---|
| 2025 | $3,726 +3% | $295,670 +3% |
| 2024 | $3,617 +4% | $287,060 +3% |
| 2023 | $3,478 -8.3% | $278,700 +3% |
| 2022 | $3,792 +932.6% | $270,590 +934.3% |
| 2021 | $367 | $26,161 |
Find assessor info on the county website
Monthly payment
Est. payment
Payment breakdown
Explore the cost of this home by adjusting the details. Changes won't be saved.Climate risks
Neighborhood: 97338
Nearby schools
GreatSchools rating
- 5/10Oakdale Heights Elementary SchoolGrades: K-3Distance: 0.8 mi
- 4/10Lacreole Middle SchoolGrades: 6-8Distance: 1 mi
- 2/10Dallas High SchoolGrades: 9-12Distance: 1 mi
Schools provided by the listing agent
- Elementary: Oakdale
- Middle: LaCreole
- High: Dallas
Source: WVMLS. This data may not be complete. We recommend contacting the local school district to confirm school assignments for this home.
- $378,2003 bd1 ba1.4k sqft430 SW Mill St, Dallas, OR 97338Off Market
- $423,6003 bd2 ba1.4k sqft780 SW Kirklee St, Dallas, OR 97338Off Market
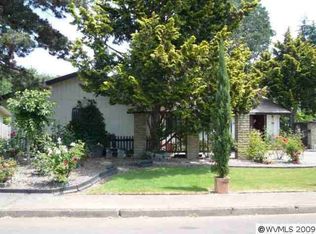
- $492,8003 bd2 ba1.9k sqft421 SW Crider St, Dallas, OR 97338Off Market
- $425,6003 bd2 ba1.3k sqft760 SW Kirklee St, Dallas, OR 97338Off Market
- $470,1003 bd2 ba2.1k sqft759 SW Hayter St, Dallas, OR 97338Off Market
- $439,0003 bd2 ba1.6k sqft405 SW Crider St, Dallas, OR 97338Off Market
- $401,9003 bd2 ba1.7k sqft720 SW Kirklee Dr, Dallas, OR 97338Off Market
- $524,0004 bd2 ba2.2k sqft460 Sw Ml, Dallas, OR 97338Off Market
A local agent can set up tours, give advice and negotiate with sellers.
Similar homes
- $559,9004 bd3 ba2.2k sqft1198 SW Forestry Ln, Dallas, OR 97338For Sale

 MLS ID #843141, JAKE BUCKENDORF, Windermere Pacific West Prop. WVMLS
 - $502,0003 bd2 ba1.5k sqft502 SW Augustus Dr, Dallas, OR 97338For Sale
 MLS ID #842171, PATTY BOLSTAD, Homesmart Realty Group. WVMLS
 - $474,9004 bd2 ba1.3k sqft585 NW Marshall St, Dallas, OR 97338For Sale
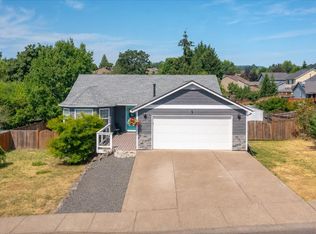 MLS ID #842815, SARAH OWRE, Homesmart Realty Group - Dallas. WVMLS
 - $485,0003 bd2 ba1.7k sqft284 SW Wyatt St, Dallas, OR 97338For Sale
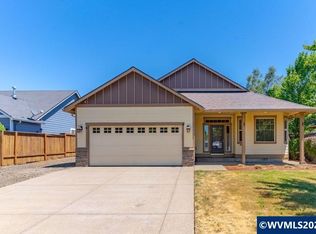 MLS ID #842420, DEVIN THIELE, Sparrow Real Estate, Llc. WVMLS
 - $499,9003 bd2 ba1.7k sqft1448 SW 11th St, Dallas, OR 97338For SaleMLS ID #841486, TARA GAULT, Keller Williams Realty Portland Premiere. WVMLS
- $485,0003 bd2 ba1.5k sqft393 NW Denton Ave, Dallas, OR 97338For SaleMLS ID #841399, CLAIRE BLOSSER, Keller Williams Capital City. WVMLS
- $489,9004 bd3 ba1.8k sqft216 NW Newcastle St, Dallas, OR 97338New ConstructionMLS ID #838247, JASON CADWELL, Jmg Jason Mitchell Group-Albany. WVMLS
- $483,0003 bd2 ba1.5k sqft1531 SE Barberry Ave, Dallas, OR 97338For SaleMLS ID #839577, ROXANNA HOWELL, Exp Realty, Llc. WVMLS
- $539,0002 bd3 ba2.2k sqft751 SE Glendover Ln, Dallas, OR 97338For SaleMLS ID #840707, CATHERINE UNDERWOOD-BUSH, Cheddar Realty. WVMLS
- $439,9003 bd2 ba1.4k sqft188 NW Beaver Ct, Dallas, OR 97338For SaleMLS ID #842491, PHIL HYRE, Realty First Llc. WVMLS
- $699,9004 bd3 ba2.4k sqft1367 SE Academy St, Dallas, OR 97338For SaleMLS ID #843057, SARAH OWRE, Homesmart Realty Group - Dallas. WVMLS
- $522,5003 bd2 ba1.6k sqft1127 SW Valsetz Ave, Dallas, OR 97338New ConstructionMLS ID #833629, PATTY BOLSTAD, Homesmart Realty Group. WVMLS
- $425,0002 bd2 ba1.2k sqft319 SW Church St, Dallas, OR 97338For SaleMLS ID #838662, TIMOTHY ENGLISH, Keller Williams Capital City - Dallas. WVMLS
- $484,0003 bd2 ba1.6k sqft1115 SW Valsetz Ave, Dallas, OR 97338New ConstructionMLS ID #833628, PATTY BOLSTAD, Homesmart Realty Group. WVMLS
- $564,9006 bd3 ba2.5k sqft238 NW Newcastle St, Dallas, OR 97338New ConstructionMLS ID #839146, JASON CADWELL, Jmg Jason Mitchell Group-Albany. WVMLS
- $479,9003 bd3 ba1.5k sqft213 NW Royal Ave, Dallas, OR 97338New ConstructionMLS ID #839144, JASON CADWELL, Jmg Jason Mitchell Group-Albany. WVMLS
- $614,9004 bd3 ba2k sqftModel G Nw Coast Mountain Dr, Dallas, OR 97338New ConstructionMLS ID #842317, ILYA MAKARENKO, Homesmart Realty Group. WVMLS
- $684,0005 bd4 ba2.4k sqftLOT NW Coast Mountain Dr #L, Dallas, OR 97338New ConstructionMLS ID #842609, ILYA MAKARENKO, Homesmart Realty Group. WVMLS
- $415,0003 bd2 ba1.2k sqft475 SE Fir Villa Rd, Dallas, OR 97338For SaleMLS ID #841544, SARAH OWRE, Homesmart Realty Group - Dallas. WVMLS
- $550,0004 bd3 ba1.9k sqft1292 Barnabas St NW, Salem, OR 97304For SaleMLS ID #843673, ALISHA WOLFE, Oregon Realty Nw. WVMLS
