Immaculate home in the desirable Edgewood at Morganfield community! This thoughtfully designed 3-bedroom, 2-bathroom home offers an open-concept, split floor plan that perfectly balances comfort, functionality, and modern style. The spacious kitchen is the heart of the home, featuring a large center island, walk-in pantry, upgraded cabinetry, beautiful quartz countertops, and ample workspace for cooking and entertaining. The open living and dining areas create a seamless flow that's ideal for everyday living and hosting guests. The private primary suite offers a spacious retreat with a generous walk-in closet that includes direct access to the laundry room—a smart design feature that adds everyday convenience. Both bathrooms feature undermount sinks and custom-framed mirrors, while window blinds are already installed throughout the home. Built with quality craftsmanship and energy efficiency in mind, this home includes a post-tension slab, tankless gas water heater, Low-E tilt-in windows, Smart Connect Wi-Fi thermostat, and numerous energy-saving features designed to help maximize comfort and efficiency. Step outside to enjoy the enclosed back patio, perfect for relaxing or entertaining year-round. If you're looking for a move-in-ready home with modern finishes, thoughtful upgrades, and exceptional value in Edgewood at Morganfield, this one deserves a spot at the top of your list. Schedule your private showing today! All measurements are (+/-).
For sale
$282,000
4500 Green Wood Way, Lake Charles, LA 70607
3beds
1,848sqft
Single Family Residence, Residential
Built in 2024
6,969 Square Feet Lot
$278,100 Zestimate®
$153/sqft
$23/mo HOA
What's special
- 44 days
- 119
- 23
Zillow last checked:
Listing updated:
Listed by:
Karlie Leonards 337-513-9284,
Compass-LC 337-436-6639
Source: SWLAR,MLS#: SWL26003635
Facts & features
Interior
Bedrooms & bathrooms
- Bedrooms: 3
- Bathrooms: 2
- Full bathrooms: 2
- Main level bathrooms: 2
- Main level bedrooms: 3
Primary bedroom
- Description: Primary Bedroom
- Level: Lower
- Dimensions: 14x15
Bedroom 1
- Description: Bedroom 1
- Level: Lower
- Dimensions: 13x12
Bedroom 2
- Description: Bedroom 2
- Level: Lower
- Dimensions: 12x12
Primary bathroom
- Description: Primary Bathroom
- Level: Lower
- Dimensions: 12x10
Bathroom 1
- Description: Bathroom
- Level: Lower
- Dimensions: 9x5
Dining room
- Description: Dining Room
- Level: Lower
- Dimensions: 10x12
Kitchen
- Description: Kitchen
- Level: Lower
- Dimensions: 10x18
Laundry
- Description: Laundry
- Level: Lower
- Dimensions: 8x8
Living room
- Description: Living Room
- Level: Lower
- Dimensions: 14x18
Heating
- Central, Electric
Cooling
- One, Central Air, Ceiling Fan(s), Electric
Appliances
- Included: Built-In Range, Dishwasher, Electric Cooktop, Electric Oven, Electric Range, Electric Water Heater, Disposal, Range Hood, Range/Oven, Refrigerator, Stainless Steel Appliance(s), Water Heater, Water Line to Refrigerator
- Laundry: Electric Dryer Hookup, Inside, Laundry Room, Washer Hookup
Features
- Bathtub, Ceiling Fan(s), Crown Molding, Granite Counters, Smart Home, Kitchen Island, Kitchen Open to Family Room, Open Floorplan, Pantry, Recessed Lighting, Shower, Shower in Tub, Breakfast Nook, Separated Eating Area
- Doors: Insulated Doors
- Has basement: No
- Attic: Pull Down Stairs
- Has fireplace: No
- Fireplace features: None
- Common walls with other units/homes: No Common Walls
Interior area
- Total structure area: 2,459
- Total interior livable area: 1,848 sqft
Property
Parking
- Total spaces: 2
- Parking features: Concrete, Paved, Driveway, Garage Faces Front, Garage, Garage Door Opener
- Attached garage spaces: 2
- Has uncovered spaces: Yes
Accessibility
- Accessibility features: Accessible Doors
Features
- Patio & porch: Covered, Concrete, Enclosed, Rear Porch, Screened
- Pool features: None
- Spa features: None
- Fencing: None
- Has view: Yes
- View description: Neighborhood
Lot
- Size: 6,969 Square Feet
- Dimensions: 55 x 114 x 60 x 119
- Features: Front Yard, Landscaped, Corner Lot, Regular Lot, Utilities
Details
- Additional structures: None
- Parcel number: 01343206AABAG
- Zoning description: Residential
- Special conditions: Standard
Construction
Type & style
- Home type: SingleFamily
- Architectural style: Traditional
- Property subtype: Single Family Residence, Residential
Materials
- Brick, Brick Veneer, Stucco
- Foundation: Slab
- Roof: Shingle
Condition
- Turnkey
- New construction: No
- Year built: 2024
Details
- Builder name: DSLD
Utilities & green energy
- Electric: Electricity - On Property
- Sewer: Public Sewer
- Water: Public
- Utilities for property: Cable Available, Electricity Connected, Natural Gas Not Available, Sewer Connected, Phone Available, Underground Utilities, Water Connected
Community & HOA
Community
- Features: Street Lights
- Security: Carbon Monoxide Detector(s), Smoke Detector(s), Prewired
- Subdivision: Edgewood at Morganfield
HOA
- Has HOA: Yes
- Amenities included: Call for Rules
- HOA fee: $135 semi-annually
- HOA name: Community Management
- HOA phone: 225-503-2648
Location
- Region: Lake Charles
Financial & listing details
- Price per square foot: $153/sqft
- Tax assessed value: $247,100
- Annual tax amount: $2,427
- Date on market: 8/4/2026
- Cumulative days on market: 44 days
- Inclusions: Mounted TV in Living Room and screened in porch, Blinds, Refrigerator
- Exclusions: TV in Primary and Large Screen in Guest Bedroom, Window coverings, Washer/Dryer, all furniture
- Electric utility on property: Yes
- Road surface type: Concrete, Maintained, Paved
Estimated market value
$278,100
$264,000 - $292,000
$2,495/mo
Price history
| Date | Event | Price |
|---|---|---|
| 8/4/2026 | Listed for sale | $282,000$153/sqft |
Source: SWLAR #SWL26003635 Report a problem | ||
| 4/22/2024 | Sold | -- |
Source: Public Record Report a problem | ||
Public tax history
| Year | Property taxes | Tax assessment |
|---|---|---|
| 2025 | $2,427 +432.7% | $24,710 +425.7% |
| 2024 | $456 | $4,700 |
Find assessor info on the county website
Monthly payment
Est. payment
Payment breakdown
Explore the cost of this home by adjusting the details. Changes won't be saved.Climate risks
Neighborhood: 70607
Nearby schools
Schools provided by the listing agent
- Elementary: Fairview
- Middle: Oak Park
- High: LaGrange
Source: SWLAR. This data may not be complete. We recommend contacting the local school district to confirm school assignments for this home.
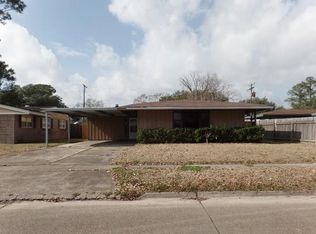
- $187,700-- bd-- ba-- sqft2421 Roosevelt Dr S, Lake Charles, LA 70607Off Market
- $188,000-- bd-- ba-- sqft3606 Roosevelt Dr E, Lake Charles, LA 70607Off Market
- $206,100-- bd-- ba2.1k sqft3405 Roosevelt Dr E, Lake Charles, LA 70607Off Market
- $125,3003 bd2 ba2.2k sqft3510 E Roosevelt St, Lake Charles, LA 70607Off Market
Similar homes
- $275,0003 bd2 ba1.7k sqft1766 Park Place Dr, Lake Charles, LA 70607For Sale
 MLS ID #SWL26002824, Anthony Grimes. SWLAR
 - $309,9003 bd2 ba1.8k sqft4537 Green Wood Way, Lake Charles, LA 70607For Sale
 MLS ID #SWL26004220, Marta Benjamin. SWLAR
 - $238,9003 bd2 ba1.5k sqft1832 Park Place Dr, Lake Charles, LA 70607For Sale
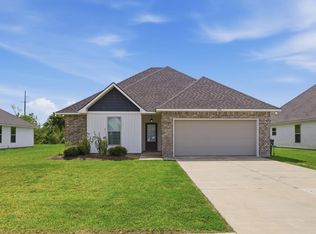 MLS ID #SWL26001402, Robbie Ingle. SWLAR
 - $320,0005 bd3 ba2.5k sqft2202 S Lake Michele Cir, Lake Charles, LA 70607For Sale
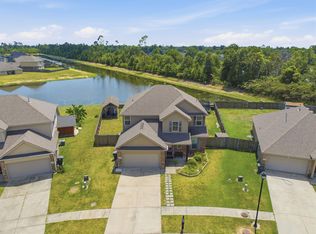 MLS ID #SWL26003689, Stephanie Arita-Lara. SWLAR
