Limited-Time Move-In Specials!
Move in by 9/30/2026 and enjoy 4 WEEKS FREE on 1 Bedroom Apartments or 6 WEEKS FREE on 2 Bedroom Apartments! Discover upgraded Addison living with more space, more comfort, and more to love.
Welcome home to Bent Tree Park Apartments in Addison, TX a peaceful, park-style community offering renovated apartment homes, spacious floor plans, and unbeatable access to the Dallas North Tollway, Addison Circle, shopping, dining, and entertainment.
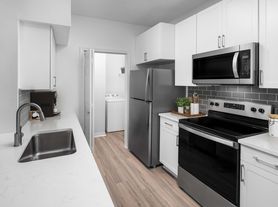
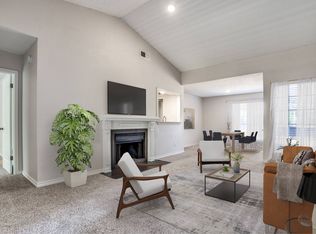
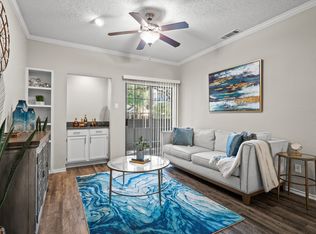
Step inside your newly upgraded home featuring:
Granite countertops
Stainless steel appliances
Wood-style flooring
Private patios & balconies
Oversized walk-in closets
Select fireplaces & vaulted ceilings
Rare townhome-style layouts available
Unlike many nearby communities, Bent Tree Park gives you room to relax with beautifully landscaped surroundings and exclusive access to the Addison Athletic Club a unique lifestyle perk right outside your door.
Enjoy community favorites including:
Two resort-style swimming pools
Fitness center
Bark park with agility features
Outdoor lounge areas
Mature trees & relaxing green space
Pet-friendly living
Prime Addison Location:
3 minutes to Dallas North Tollway
5 minutes to Addison Circle
Minutes from Galleria Dallas & major North Dallas employers
Your next home deserves more than just four walls it deserves a lifestyle.
Schedule your tour today and lock in these limited-time summer specials before they disappear!
Restrictions apply. Specials available on select apartment homes. Move-in deadline 9/30/2026.
6 Months- Premium Charged
12 Month Lease Term - Standard Term
Apartment for rent
Apartment
Available now
Cats, dogs OK
Air conditioner, central air
Hookups laundry
Covered parking
Central, electric, forced air
What's special
Renovated apartment homesOutdoor lounge areasTwo resort-style swimming poolsStainless steel appliancesGranite countertopsRare townhome-style layouts availableSpacious floor plans
- 14 days |
- -- |
- -- |
Zillow last checked:
Listing updated:
Travel times

Let’s turn your rent into credit progress
Build credit history with every on-time payment and get credit for the payment you’re already making.
Facts & features
Interior
Bedrooms & bathrooms
- Bedrooms: 3
- Bathrooms: 2
- Full bathrooms: 2
Heating
- Central, Electric, Forced Air
Cooling
- Air Conditioner, Central Air
Appliances
- Included: Dishwasher, Freezer, Garbage Disposal, Microwave Oven, Oven, Range, Refrigerator, Washer/Dryer Hookups
- Laundry: Hookups
Features
- Bar, Ceiling Fan(s), High Speed Internet, Storage, Walk-In Closet
- Flooring: Carpet, Laminate, Vinyl
- Has fireplace: Yes
Interior area
- Total interior livable area: 1,285 sqft
Property
Parking
- Parking features: Covered, Parking Lot
Accessibility
- Accessibility features: Disabled Access
Features
- Patio & porch: Covered, Patio
- Exterior features: 1 Bedroom, 1 Bathroom, 1090 Sq. Ft. Layout, 1285 Sq. Ft. Layout, 2 Bedroom 2 Bathroom, 2 Bedroom, 2 Bathroom, 3 Bedroom 2 Bath, 4 Weeks Free + $199 App/Admin Look And Lease, 6 Weeks Free (spread Out 2 Weeks Free Over 3 Months), 686 Sq. Ft. Open-Concept Layout, 735 Sq. Ft. Layout, 942 Sq. Ft. Layout, 967 Sq. Ft. Layout, Affordable Addison Living, Apartments In Addison, TX, Balcony, Barbecue, Bent Tree Midway Village 1.1 Mile, Black Appliance Package (p & F Styles), Black Appliance Packages (select Units), Carpet In Bedrooms, Close To Dallas Love Field, Close To Galleria Dallas, Dedicated Dining Area, Dedicated Dining Areas, Double-Basin Kitchen Sink, Double-Basin Kitchen Sinks, Easy Access To I-635, Easy Commute To Dallas And Frisco, Enjoy Walkable Addison Nightlife, Frankford Pavilion 1.6 Miles, Fully Equipped Kitchen, Fully Equipped Kitchens, Granite Countertops (f & G Styles), Granite Countertops (select Units), High Speed Internet, Jerry R Junkins Elementary School 1.5 Miles, Large Bedroom Layout, Large Bedroom Layouts, Large Bedrooms Layout, Large Living Rooms Ideal For Sectional Seating Or Entertainment Setups, Long Middle School 2.4 Miles, Membership To Addison Athletic Club, Model Unit Available For Viewing, Modern Renovated Apartments, Move-In Specials Available, On-Site Maintenance, One, Two & Three Bedroom Apartments, Open-Concept Floor Plan, Open-Concept Floor Plans, Painted Countertops (p Style), Painted Countertops (select Units), Pet-Friendly Apartments, Playground, Professional On-Site Management, Renovated Apartment Homes, Renovated Apartments Available, Shepton High School 2.7 Miles, Spacious 1 Bedroom, 1 Bathroom, Spacious Homes With Mature Landscaping, Spacious Living Room, Spacious Living Rooms, Stainless Steel Appliance Package (g Style), Stainless Steel Appliance Packages (select Units), Storage, Townhome-Style Floor Plans, Trinity Christian Academy .1 Mile, Two Bedroom Two Bath Split-Level Townhome, Two Story Buildings, Walk-In Closets, Walking Paths, Wide Bedroom Layouts That Comfortably Fit Queen Or King Furniture, Wood-Style Flooring
- Pool features: Pool
- Has view: Yes
- View description: City, Park, Wooded
Lot
- Features: Landscaped, Wooded
Details
- Additional structures: Gazebo, Storage
Construction
Type & style
- Home type: Apartment
- Property subtype: Apartment
Utilities & green energy
- Utilities for property: Cable Connected
Building
Details
- Building name: Bent Tree Park
Management
- Pets allowed: Yes
Community & HOA
Community
- Features: Clubhouse, Fitness Center, Park, Playground, Pool, Restaurant
HOA
- Amenities included: Clubhouse, Dog Park, Fitness Center, Management
Location
- Region: Addison
Financial & listing details
- Lease term: One Year Lease,Six Month Lease
Price history
| Date | Event | Price |
|---|---|---|
| 10/27/2026 | Listed for rent | $1,160$1/sqft |
Source: Zillow Rentals Report a problem | ||