This 3-bedroom, 2-bath home offers approximately 1,462 square feet of single-level living on a 0.35-acre lot. A living room and separate dining room provide space for everyday living and entertaining, while a bay window and crown molding add character. The primary bedroom features a sitting area. Step outside to enjoy the porch, deck, and fenced yard, with space for gardening, outdoor gatherings, or relaxing evenings at home.
For sale
$109,900
4501 Charles Ave, Anniston, AL 36206
3beds
1,462sqft
Single Family Residence
Built in 1979
0.35 Acres Lot
$-- Zestimate®
$75/sqft
$-- HOA
What's special
Fenced yardSeparate dining roomBay windowCrown moldingSpace for gardening
- 37 days
- 228
- 30
Zillow last checked:
Listing updated:
Listed by:
Jeff Slick 321-890-9374,
Freedom Realty, LLC
Source: GALMLS,MLS#: 21466385
Facts & features
Interior
Bedrooms & bathrooms
- Bedrooms: 3
- Bathrooms: 2
- Full bathrooms: 2
Rooms
- Room types: Bedroom, Bathroom, Kitchen, Master Bathroom, Master Bedroom
Primary bedroom
- Level: First
Bedroom 1
- Level: First
Bedroom 2
- Level: First
Primary bathroom
- Level: First
Bathroom 1
- Level: First
Kitchen
- Level: First
Living room
- Level: First
Basement
- Area: 0
Heating
- Central
Cooling
- Central Air
Appliances
- Included: None, Electric Water Heater
- Laundry: Electric Dryer Hookup, Washer Hookup, Main Level, Laundry Room, Yes
Features
- None, Smooth Ceilings, Tub/Shower Combo
- Flooring: Carpet, Laminate
- Basement: Crawl Space
- Attic: Other,Yes
- Has fireplace: No
Interior area
- Total interior livable area: 1,462 sqft
- Finished area above ground: 1,462
- Finished area below ground: 0
Video & virtual tour
Property
Parking
- Parking features: Driveway
- Has uncovered spaces: Yes
Features
- Levels: One
- Stories: 1
- Exterior features: None
- Pool features: None
- View description: None
- Waterfront features: No
Lot
- Size: 0.35 Acres
Details
- Parcel number: 1804193008016.000
- Special conditions: In Foreclosure
Construction
Type & style
- Home type: SingleFamily
- Property subtype: Single Family Residence
Materials
- Wood Siding
Condition
- Year built: 1979
Utilities & green energy
- Sewer: Septic Tank
- Water: Public
Community & HOA
Community
- Subdivision: Oak Hills
Location
- Region: Anniston
Financial & listing details
- Price per square foot: $75/sqft
- Tax assessed value: $82,020
- Annual tax amount: $656
- Price range: $109.9K - $109.9K
- Date on market: 9/29/2026
Estimated market value
Not available
Estimated sales range
Not available
$1,264/mo
Price history
| Date | Event | Price |
|---|---|---|
| 2/14/2023 | Sold | $40,000-55.1%$27/sqft |
Source:  GALMLS #1329693 Report a problem | ||
| 2/3/2023 | Contingent | $89,000$61/sqft |
Source: GALMLS #1329693 Report a problem | ||
| 8/27/2022 | Price change | $89,000-10.1%$61/sqft |
Source: GALMLS #1329693 Report a problem | ||
| 8/1/2022 | Listed for sale | $99,000$68/sqft |
Source: GALMLS #1329693 Report a problem | ||
Public tax history
| Year | Property taxes | Tax assessment |
|---|---|---|
| 2025 | $656 | $16,400 |
| 2024 | $656 | $16,400 |
| 2023 | $656 | $16,400 |
| 2022 | $656 +22.6% | $16,400 +22.6% |
| 2021 | $535 | $13,380 |
| 2020 | $535 | $13,380 +0.1% |
| 2019 | $535 +0.1% | $13,360 |
| 2018 | $534 | $13,360 +12.3% |
| 2017 | $534 +12.3% | $11,900 |
| 2016 | $476 | $11,900 -11.1% |
| 2013 | $476 -11.1% | $13,380 |
| 2010 | $535 | $13,380 |
Find assessor info on the county website
Monthly payment
Est. payment
Payment breakdown
Explore the cost of this home by adjusting the details. Changes won't be saved.Climate risks
Neighborhood: 36206
Nearby schools
Similar homes
- $94,9003 bd2 ba1.6k sqftSpark Light, Anniston, AL 36206For Sale
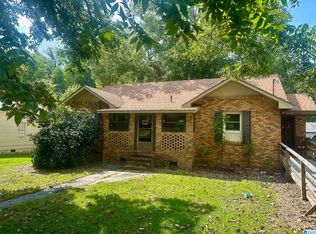
 MLS ID #21466897, Chris Bobo, KW Realty Group. GALMLS
- $159,9003 bd1 ba1.8k sqft1019 Ivy St, Anniston, AL 36206For Sale
 MLS ID #21469393, Charles Hammonds, KW Realty Group. GALMLS
- $129,0003 bd2 ba1.6k sqft5422 Saks Rd, Anniston, AL 36206For Sale
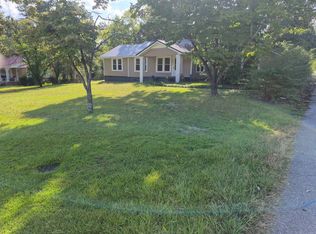 MLS ID #11991542, Dustin Shannon, DALTON WADE INC. My State MLS
- $123,9002 bd2 ba1.1k sqft6312 Winwood Dr, Anniston, AL 36206For Sale
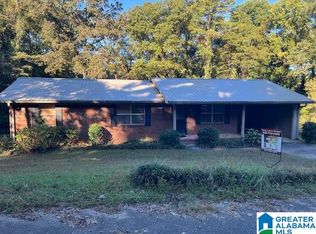 MLS ID #21468386, Terry Lynne Wright, Freedom Realty, LLC. GALMLS
- $159,9003 bd2 ba1.8k sqft4424 Asbury Ave, Anniston, AL 36206For SaleMLS ID #21467668, Tan Akles-Fitch, Real Estate Wired. GALMLS
- $149,9004 bd3 ba1.9k sqft721 W 53rd St, Anniston, AL 36206For SaleMLS ID #21469040, Larry Jones, ERA King Real Estate. GALMLS
- $94,5003 bd2 ba1.1k sqft78 Pelham Hts, Anniston, AL 36206For SaleMLS ID #21468025, Betty McGinnis, Kelly Right Real Estate of Ala. GALMLS
- $149,9003 bd1 ba1.3k sqft310 Old Gadsden Hwy, Anniston, AL 36201For SaleMLS ID #21469095, Amy Angel, KW Realty Group-Jacksonville. GALMLS
- $85,0003 bd2 ba1.2k sqftSparlight, Anniston, AL 36201For SaleMLS ID #21468646, Allen Ray, Southern Hometown Selling, LLC. GALMLS
- $145,9002 bd1 ba1k sqftSparklight, Anniston, AL 36206For SaleMLS ID #21464242, Charlotte Smith, Gold Star Gallery Homes, Inc. GALMLS
- $109,9003 bd1 ba1.3k sqft1024 Claxton St, Anniston, AL 36201For SaleMLS ID #21457361, Tan Akles-Fitch, Real Estate Wired. GALMLS
- $110,0002 bd1 ba972 sqft1521 E 10th St, Anniston, AL 36207For SaleMLS ID #21459420, Alison Stocking, Good Faith Realty. GALMLS
- $129,9003 bd2 ba1.2k sqft1221 Glendale Rd, Anniston, AL 36207For SaleMLS ID #21465376, Greg Morgan, KW Realty Group. GALMLS
- $99,9002 bd1 ba1k sqftAt&t, Anniston, AL 36207For SaleMLS ID #21468821, Tyler Hughes, Kelly Right Real Estate of Ala. GALMLS
