Rare "Like New" Brick Ranch on a Spacious Corner Lot with Finished Basement! Built in 1966 but looking remarkably fresh and updated, this beautifully maintained one-owner brick ranch has been lovingly cared for by the same family since the day it was built. With a brand-new roof, updated electrical, updated plumbing, fresh interior paint, and a freshly painted deck, you may have a hard time believing this home is nearly six decades old! Offering approximately 2,024 square feet of finished living space, this home combines the quality and craftsmanship of a classic brick ranch with important updates that make it ready for its next owner. Situated on an approximately 8,700-square-foot fenced corner lot, the home features three bedrooms, two full bathrooms, and a thoughtfully expanded floor plan. During the original construction, the owners added additional living space and incorporated a formal dining area, creating a spacious and functional layout for everyday living and entertaining. Inside, you'll find fresh paint and generous room sizes throughout. Original hardwood floors are beneath much of the main-level carpeting, offering the opportunity to uncover and enjoy their natural beauty. The primary suite features its own private bath with a walk-in shower. And there's even more downstairs! The finished basement adds approximately 900 square feet of additional living space, including a large family room, an additional bedroom or flex room, laundry area, and workshop. Whether you need space for entertaining, hobbies, a home office, guests, or storage, the basement provides plenty of possibilities. Step outside and you'll find even more to love. The freshly painted deck is ready for relaxing or entertaining, while the attached garage and adjacent concrete patio provide additional outdoor space for grilling and gatherings. The fenced backyard offers plenty of room for pets, gardening, or play. Updates & Highlights Include: Brand-new roof Updated electrical Updated plumbing Fresh interior paint Freshly painted deck Approximately 2,024 finished square feet Approximately 900 square feet of finished basement space One-owner home since new Solid all-brick construction 3 bedrooms and 2 full bathrooms Original hardwood flooring beneath much of the carpet Formal dining room Large basement family room Additional bedroom/flex room Workshop Detached garage Concrete patio Approximately 8,700-square-foot corner lot Fenced backyard Public sewer Convenient Louisville location This isn't simply an older home that's been well maintained—you won't believe how brand-new it looks! With major updates already completed, tremendous living space, classic brick construction, and nearly 60 years of pride of ownership, this is a home you'll want to see in person. Schedule your private showing today and come see for yourself!
Pending
$255,000
4501 Cod Dr, Louisville, KY 40272
3beds
1,925sqft
Single Family Residence
Built in 1966
8,712 Square Feet Lot
$255,200 Zestimate®
$132/sqft
$-- HOA
What's special
Finished basementFormal dining areaFreshly painted deckFresh interior paintBrand-new roofAttached garageSolid all-brick construction
- 27 days
- 311
- 18
Zillow last checked:
Listing updated:
Listed by:
Bob Sokoler 502-376-5483,
simpler.realestate
Source: Metro Search Inc. LLC DBA Apex MLS,MLS#: 1729857
Facts & features
Interior
Bedrooms & bathrooms
- Bedrooms: 3
- Bathrooms: 2
- Full bathrooms: 2
Primary bedroom
- Level: First
Bedroom
- Level: First
Bedroom
- Level: First
Primary bathroom
- Level: First
Full bathroom
- Level: First
Full bathroom
- Level: Basement
Dining room
- Level: First
Family room
- Level: Basement
Kitchen
- Level: First
Laundry
- Level: Basement
Living room
- Level: First
Other
- Level: Basement
Heating
- Forced Air, Natural Gas
Cooling
- Central Air
Features
- Basement: Partially Finished
- Number of fireplaces: 1
Interior area
- Total structure area: 1,125
- Total interior livable area: 1,925 sqft
- Finished area above ground: 1,125
- Finished area below ground: 800
Property
Parking
- Total spaces: 1
- Parking features: Attached, Entry Front
- Attached garage spaces: 1
Features
- Stories: 1
- Patio & porch: Deck, Patio
- Fencing: Partial,Wood,Chain Link
Lot
- Size: 8,712 Square Feet
- Features: Corner Lot, Level
Details
- Parcel number: 0
Construction
Type & style
- Home type: SingleFamily
- Architectural style: Ranch
- Property subtype: Single Family Residence
Materials
- Brick Veneer
- Foundation: Concrete Perimeter
- Roof: Shingle
Condition
- Year built: 1966
Utilities & green energy
- Sewer: Public Sewer
- Water: Public
- Utilities for property: Electricity Connected, Natural Gas Connected
Community & HOA
Community
- Subdivision: Tarrytowne
HOA
- Has HOA: No
Location
- Region: Louisville
Financial & listing details
- Price per square foot: $132/sqft
- Tax assessed value: $172,180
- Annual tax amount: $1,404
- Date on market: 9/23/2026
- Electric utility on property: Yes
Estimated market value
$255,200
$242,000 - $268,000
$1,991/mo
Price history
| Date | Event | Price |
|---|---|---|
| 10/14/2026 | Pending sale | $255,000$132/sqft |
Source:  Metro Search Inc. LLC DBA Apex MLS #1729857 Report a problem | ||
| 9/27/2026 | Contingent | $255,000$132/sqft |
Source: Metro Search Inc. LLC DBA Apex MLS #1729857 Report a problem | ||
| 9/23/2026 | Listed for sale | $255,000-1.9%$132/sqft |
Source: Metro Search Inc. LLC DBA Apex MLS #1729857 Report a problem | ||
| 9/23/2026 | Listing removed | $260,000$135/sqft |
Source: Metro Search Inc. LLC DBA Apex MLS #1727649 Report a problem | ||
| 8/28/2026 | Listed for sale | $260,000$135/sqft |
Source: Metro Search Inc. LLC DBA Apex MLS #1727649 Report a problem | ||
Public tax history
| Year | Property taxes | Tax assessment |
|---|---|---|
| 2025 | $1,404 +68.7% | $172,180 +46.2% |
| 2024 | $833 -2.8% | $117,810 |
| 2023 | $856 -7.9% | $117,810 |
| 2022 | $929 -7% | $117,810 |
| 2021 | $999 +18.5% | $117,810 +5.1% |
| 2020 | $843 | $112,120 |
| 2019 | $843 +0.9% | $112,120 |
| 2018 | $835 | $112,120 |
| 2017 | $835 -20.5% | $112,120 +6.8% |
| 2013 | $1,050 | $105,030 |
| 2011 | $1,050 -4.2% | $105,030 -4.2% |
| 2010 | $1,097 | $109,650 |
| 2009 | $1,097 | $109,650 +6.2% |
| 2007 | -- | $103,270 |
| 2006 | -- | $103,270 |
| 2005 | -- | $103,270 +15.3% |
| 2004 | -- | $89,560 |
Find assessor info on the county website
Monthly payment
Est. payment
Payment breakdown
Explore the cost of this home by adjusting the details. Changes won't be saved.Climate risks
Neighborhood: Valley Station
Similar homes
- $279,9003 bd3 ba2.2k sqft4403 Southridge Dr, Louisville, KY 40272For Sale
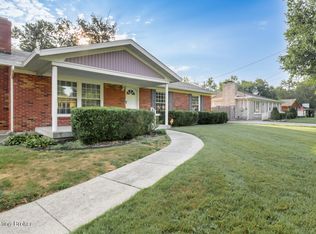
 MLS ID #1732315, Jennifer Jewell Smith, Keller Williams Collective. Metro Search Inc. LLC DBA Apex MLS
- $279,5003 bd2 ba1.9k sqft3815 Iron Horse Way, Louisville, KY 40272For Sale
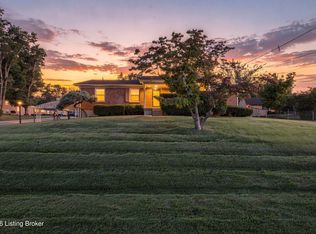 MLS ID #1730746, Stephen Couch, Legacy Home REALTORS. Metro Search Inc. LLC DBA Apex MLS
- $268,0004 bd2 ba2k sqft5604 Leemont Ct, Louisville, KY 40272For Sale
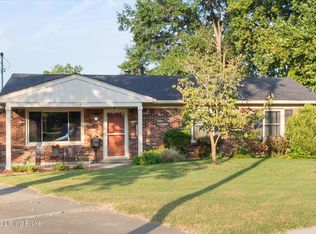 MLS ID #1731677, Patty Allgeier, BERKSHIRE HATHAWAY HomeServices, Parks & Weisberg Realtors. Metro Search Inc. LLC DBA Apex MLS
- $269,9002 bd2 ba2k sqft9905 Highcrest Ave, Louisville, KY 40272For Sale
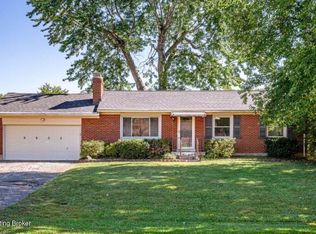 MLS ID #1731002, Deborah S Cox, RE/MAX Results. Metro Search Inc. LLC DBA Apex MLS
- $245,0003 bd2 ba2k sqft6610 Sunny Vale Way, Louisville, KY 40272For SaleMLS ID #1730076, Daniel Pierce, EXP Realty LLC. Metro Search Inc. LLC DBA Apex MLS
- $249,9003 bd2 ba1.7k sqft5502 Deering Heights Dr, Louisville, KY 40272For SaleMLS ID #1724953, Lori F Elliott, Mayer REALTORS. Metro Search Inc. LLC DBA Apex MLS
- $299,9903 bd2 ba2.3k sqft4504 Freda Way, Louisville, KY 40272For SaleMLS ID #1726506, Jay Pitts, RE/MAX Premier Properties. Metro Search Inc. LLC DBA Apex MLS
- $225,0003 bd1 ba1.2k sqft2011 Nocturne Dr, Louisville, KY 40272For SaleMLS ID #1727637, Mare N Muccigrosso, Knob & Key Realty, LLC. Metro Search Inc. LLC DBA Apex MLS
- $229,9004 bd2 ba1.2k sqft13418 Kinross Blvd, Louisville, KY 40272For SaleMLS ID #1730919, Chelsea Wood, Keller Williams Collective. Metro Search Inc. LLC DBA Apex MLS
- $359,9003 bd2 ba2.6k sqft10003 Silverwood Ln, Louisville, KY 40272For SaleMLS ID #1730175, Janice M Alvey, JAG Realty, Inc.. Metro Search Inc. LLC DBA Apex MLS
- $272,0003 bd2 ba2.3k sqft7106 Saint Anthony Church Rd, Louisville, KY 40214For SaleMLS ID #1724413, Keith Ferriell, OPTL Realty. Metro Search Inc. LLC DBA Apex MLS
- $329,9003 bd2 ba2.7k sqft12501 Orell Station Pl, Louisville, KY 40272For SaleMLS ID #1731795, Emily Hughes, Lenihan Sotheby's Int'l Realty. Metro Search Inc. LLC DBA Apex MLS
- $229,9003 bd2 ba2k sqft6501 Cady Dr, Louisville, KY 40258For SaleMLS ID #1731572, Daniel Pierce, EXP Realty LLC. Metro Search Inc. LLC DBA Apex MLS
- $256,5004 bd2 ba1.8k sqft5101 Mount Marcy Rd, Louisville, KY 40216For SaleMLS ID #1726273, Rand S Mahmwd, Finish Line Realty LLC. Metro Search Inc. LLC DBA Apex MLS
- $210,0003 bd1 ba1.2k sqft13618 Tennis Blvd, Louisville, KY 40272For SaleMLS ID #1730933, Andrea C Walker, Keller Williams Collective. Metro Search Inc. LLC DBA Apex MLS
- $217,5002 bd2 ba1.7k sqft11303 Ridge Lake Dr, Louisville, KY 40272For SaleMLS ID #1731493, Daniel Wolf, Semonin Realtors. Metro Search Inc. LLC DBA Apex MLS
- $234,9003 bd1 ba1.4k sqft963 Palatka Rd, Louisville, KY 40214For SaleMLS ID #1731914, John Corso, Edelen & Edelen REALTORS. Metro Search Inc. LLC DBA Apex MLS
- $244,9003 bd3 ba2.7k sqft2300 Quinn Dr, Shively, KY 40216For SaleMLS ID #1725808, Chadonia Smith, Ascend Real Estate Agency. Metro Search Inc. LLC DBA Apex MLS
- $235,0003 bd2 ba1.7k sqft5410 Camino Way, Louisville, KY 40216For SaleMLS ID #1727928, Shannon Silver, G. Starks Realty Co.. Metro Search Inc. LLC DBA Apex MLS
- $317,5003 bd3 ba2.6k sqft6912 Day Break Ct, Louisville, KY 40272For SaleMLS ID #1730575, Nancy K Nalley, Nalley Company REALTORS. Metro Search Inc. LLC DBA Apex MLS
