Great 2-bedroom townhouse with 1.5 bath and large private-yard for relaxation in the evening. Yard is very ideal for pet owner. Interior of the house comes with tile flooring, ceiling fans and guest closet. Proximity to downtown Phoenix and entertainment facilities is a breeze. Don't miss out on this one.
For sale
$175,900
4501 N 26TH Drive, Phoenix, AZ 85017
2beds
896sqft
Townhouse
Built in 1980
1,938 Square Feet Lot
$-- Zestimate®
$196/sqft
$204/mo HOA
What's special
Ideal for pet ownerGuest closetTile flooringCeiling fans
- 462 days
- 128
- 6
Zillow last checked:
Listing updated:
Listed by:
Leo A Simon 602-571-3454,
Nations Investments Corp
Source: ARMLS,MLS#: 6891631
Facts & features
Interior
Bedrooms & bathrooms
- Bedrooms: 2
- Bathrooms: 2
- Full bathrooms: 1
- 1/2 bathrooms: 1
Heating
- Electric, Ceiling
Cooling
- Central Air
Appliances
- Included: Refrigerator
Features
- Eat-in Kitchen, Pantry, 3/4 Bath Master Bdrm, Laminate Counters
- Flooring: Tile
- Has basement: No
- Has fireplace: No
Interior area
- Total structure area: 896
- Total interior livable area: 896 sqft
Property
Parking
- Total spaces: 2
- Parking features: Carport, Open
- Carport spaces: 1
- Uncovered spaces: 1
Features
- Stories: 1
- Spa features: None
- Fencing: Block
Lot
- Size: 1,938 Square Feet
- Features: Gravel/Stone Front, Gravel/Stone Back
Details
- Parcel number: 15412052
Construction
Type & style
- Home type: Townhouse
- Property subtype: Townhouse
- Attached to another structure: Yes
Materials
- Stucco, Wood Frame, Painted
- Roof: Tile
Condition
- Year built: 1980
Utilities & green energy
- Sewer: Public Sewer
Community & HOA
Community
- Subdivision: CASITA MARIE TOWNHOUSES
HOA
- Has HOA: Yes
- Services included: Maintenance Grounds, Front Yard Maint, Trash, Maintenance Exterior
- HOA fee: $204 monthly
- HOA name: Casita Marie HOA
- HOA phone: 623-241-7373
Location
- Region: Phoenix
Financial & listing details
- Price per square foot: $196/sqft
- Tax assessed value: $148,600
- Annual tax amount: $275
- Date on market: 7/11/2025
- Cumulative days on market: 463 days
- Listing terms: VA Loan,Owner May Carry,Cash,Conventional,FHA
- Ownership: Fee Simple
Estimated market value
Not available
Estimated sales range
Not available
Not available
Price history
| Date | Event | Price |
|---|---|---|
| 10/9/2025 | Price change | $175,900-12.9%$196/sqft |
Source:  ARMLS #6891631 Report a problem ARMLS #6891631 Report a problem | ||
| 7/11/2025 | Listed for sale | $202,000+963.2%$225/sqft |
Source: ARMLS #6891631 Report a problem | ||
| 3/24/2011 | Sold | $19,000+118.4%$21/sqft |
Source: ARMLS #4507898 Report a problem | ||
| 10/19/2010 | Sold | $8,700-27.5%$10/sqft |
Source: ARMLS #4462401 Report a problem | ||
| 10/2/2010 | Price change | $12,000-17.2%$13/sqft |
Source: Postlets Report a problem | ||
| 9/30/2010 | Price change | $14,500-9.4%$16/sqft |
Source: Postlets Report a problem | ||
| 9/23/2010 | Listed for sale | $15,999+170.7%$18/sqft |
Source: Postlets Report a problem | ||
| 5/24/2010 | Sold | $5,910-91.9%$7/sqft |
Source: Public Record Report a problem | ||
| 6/26/2009 | Sold | $73,279-13.8%$82/sqft |
Source: Public Record Report a problem | ||
| 5/30/2006 | Sold | $85,000+13.3%$95/sqft |
Source: Public Record Report a problem | ||
| 9/9/2005 | Sold | $75,000+64.7%$84/sqft |
Source: Public Record Report a problem | ||
| 1/22/2003 | Sold | $45,542+1.2%$51/sqft |
Source: Public Record Report a problem | ||
| 7/11/2000 | Sold | $45,000$50/sqft |
Source: Public Record Report a problem | ||
Public tax history
| Year | Property taxes | Tax assessment |
|---|---|---|
| 2025 | $303 +10.1% | $14,860 +11.6% |
| 2024 | $275 -0.5% | $13,320 +666.8% |
| 2023 | $276 +1.5% | $1,737 -78.6% |
| 2022 | $272 +3.1% | $8,130 +15.2% |
| 2021 | $264 +1.3% | $7,060 +23.6% |
| 2020 | $261 +8.3% | $5,710 +10.4% |
| 2019 | $241 | $5,170 +38.6% |
| 2018 | $241 +1.2% | $3,730 +6% |
| 2017 | $238 +10.3% | $3,520 +53% |
| 2016 | $216 +11.1% | $2,300 +25.7% |
| 2015 | $194 | $1,830 +63.4% |
| 2014 | -- | $1,120 -2.6% |
| 2013 | -- | $1,150 |
| 2012 | -- | $1,150 -25.8% |
| 2011 | -- | $1,550 -68% |
| 2010 | -- | $4,850 -34.9% |
| 2009 | -- | $7,450 +6.4% |
| 2008 | -- | $7,000 +35.9% |
| 2007 | -- | $5,150 +8.4% |
| 2006 | -- | $4,750 |
| 2005 | -- | $4,750 +75.9% |
| 2004 | -- | $2,700 |
| 2003 | -- | $2,700 +45.9% |
| 2002 | -- | $1,850 |
Find assessor info on the county website
Monthly payment
Est. payment
Payment breakdown
Explore the cost of this home by adjusting the details. Changes won't be saved.Climate risks
Neighborhood: Alhambra
Nearby schools
Schools provided by the listing agent
- Elementary: Alhambra Preschool Academy
- Middle: Alhambra Traditional School
- High: Alhambra High School
- District: Alhambra Elementary District
Source: ARMLS. This data may not be complete. We recommend contacting the local school district to confirm school assignments for this home.


Similar homes
- $210,0003 bd2 ba1.1k sqft2607 W COOLIDGE Street, Phoenix, AZ 85017For Sale
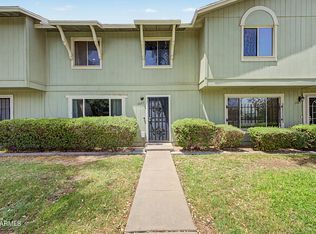 MLS ID #7053245, Dana S Forman, RE/MAX Excalibur. ARMLS
 - $179,5002 bd1 ba837 sqft6641 N 27TH Avenue, Phoenix, AZ 85017For Sale
 MLS ID #7031359, Maggy Rodriquez, DeLex Realty. ARMLS
 - $165,0002 bd1 ba960 sqft2133 W TURNEY Avenue #C88, Phoenix, AZ 85015For Sale
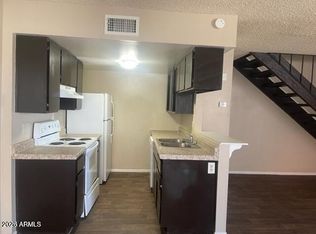 MLS ID #7081944, Rachel Yusupova, HomeSmart. ARMLS
 - $167,9002 bd2 ba1.2k sqft7126 N 19TH Avenue #222, Phoenix, AZ 85021For Sale
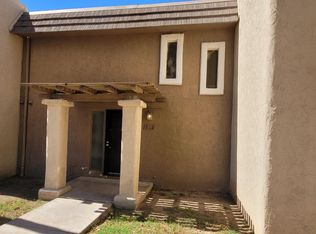 MLS ID #7092468, James E Preszler, HomeSmart. ARMLS
