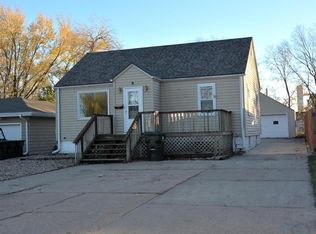
Move-in-ready two-story home featuring comfortable living spaces and an impressive four-car detached garage with ample room for vehicles, storage, hobbies, or a workshop. A great opportunity for buyers seeking space, convenience, and versatility
For sale
Price cut: $6K (10/28)
$229,000
4501 Polk St, Sioux City, IA 51108
3beds
2baths
1,920sqft
Single Family Residence, Residential
Built in 1917
8,712 Square Feet Lot
$222,800 Zestimate®
$119/sqft
$-- HOA
What's special
Move-in-ready two-story homeComfortable living spacesImpressive four-car detached garage
- 30 days
- 543
- 40
Likely to sell faster than
Zillow last checked:
Listing updated:
Listed by:
Jeff Nelson 712-490-4130,
United Real Estate Solutions
Source: Northwest Iowa Regional BOR,MLS#: 834918
Facts & features
Interior
Bedrooms & bathrooms
- Bedrooms: 3
- Bathrooms: 2
- Main level bathrooms: 1
Rooms
- Room types: Family Room, Dining, Kitchen, Laundry, Den, Half Bath, Bedroom, Full Bath
Heating
- Forced Air
Cooling
- Central Air
Appliances
- Included: Water Softener: Not Included
- Laundry: Main Level
Features
- Eat-in Kitchen
- Basement: Shelf
- Number of fireplaces: 1
- Fireplace features: Electric
Interior area
- Total structure area: 1,920
- Total interior livable area: 1,920 sqft
- Finished area above ground: 1,920
- Finished area below ground: 0
Property
Parking
- Total spaces: 4
- Parking features: Detached, Garage Door Opener, Oversized, Concrete
- Garage spaces: 4
Features
- Levels: Two
- Stories: 2
Lot
- Size: 8,712 Square Feet
- Features: Level, Wooded
Details
- Parcel number: 894711202007
- Zoning: res
- Zoning description: res
Construction
Type & style
- Home type: SingleFamily
- Property subtype: Single Family Residence, Residential
Materials
- Hardboard, Vinyl Siding
- Roof: Shingle
Condition
- New construction: No
- Year built: 1917
Utilities & green energy
- Sewer: Public Sewer
- Water: City
Community & HOA
Location
- Region: Sioux City
Financial & listing details
- Price per square foot: $119/sqft
- Tax assessed value: $252,200
- Annual tax amount: $4,087
- Price range: $229K - $229K
- Date on market: 10/9/2026
Estimated market value
$222,800
$212,000 - $234,000
$1,654/mo
Price history
| Date | Event | Price |
|---|---|---|
| 10/28/2026 | Price change | $229,000-2.6%$119/sqft |
Source:  Northwest Iowa Regional BOR #834918 Report a problem | ||
| 10/9/2026 | Listed for sale | $235,000+104.3%$122/sqft |
Source: Northwest Iowa Regional BOR #834918 Report a problem | ||
| 3/15/2011 | Sold | $115,000+0.1%$60/sqft |
Source: Northwest Iowa Regional BOR #541986 Report a problem | ||
| 10/3/2010 | Listing removed | $114,900$60/sqft |
Source: CENTURY 21 Davenport & Associates #1001848 Report a problem | ||
| 9/24/2010 | Price change | $114,900-8.1%$60/sqft |
Source: CENTURY 21 Davenport & Associates #1001848 Report a problem | ||
| 7/17/2010 | Price change | $125,000-7.4%$65/sqft |
Source: CENTURY 21 Davenport & Associates #1001848 Report a problem | ||
| 7/3/2010 | Listed for sale | $135,000$70/sqft |
Source: CENTURY 21 Davenport & Associates #1001848 Report a problem | ||
Public tax history
| Year | Property taxes | Tax assessment |
|---|---|---|
| 2025 | $4,282 +4.1% | $252,200 +6.5% |
| 2024 | $4,114 +24.1% | $236,900 |
| 2023 | $3,314 +1.8% | $236,900 +43.4% |
| 2022 | $3,256 +1.9% | $165,200 |
| 2021 | $3,196 -1.6% | $165,200 +3.6% |
| 2020 | $3,247 +5% | $159,500 +0.1% |
| 2019 | $3,094 +1.3% | $159,408 +16.4% |
| 2018 | $3,054 | $137,000 +15.3% |
| 2017 | $3,054 +14.6% | $118,800 |
| 2016 | $2,664 | $118,800 |
| 2015 | $2,664 +3.3% | $118,800 +4.8% |
| 2014 | $2,580 +3.4% | $113,400 |
| 2013 | $2,494 +3.3% | $113,400 |
| 2012 | $2,414 +18.4% | -- |
| 2011 | $2,038 +0.1% | -- |
| 2010 | $2,036 +13.5% | -- |
| 2009 | $1,794 +1.4% | -- |
| 2008 | $1,770 -2.3% | -- |
| 2007 | $1,812 | -- |
Find assessor info on the county website
Monthly payment
Est. payment
Payment breakdown
Explore the cost of this home by adjusting the details. Changes won't be saved.Climate risks
Neighborhood: 51108
Nearby schools
Schools provided by the listing agent
- Elementary: Leeds
- Middle: North Middle
- High: North High
Source: Northwest Iowa Regional BOR. This data may not be complete. We recommend contacting the local school district to confirm school assignments for this home.
Similar homes
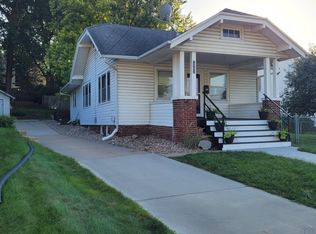
- $225,0003 bd2 ba1.7k sqft2963 Stone Park Blvd, Sioux City, IA 51104For Sale
 MLS ID #834490, Bobbi Ricker, Keller Williams Siouxland. Northwest Iowa Regional BOR
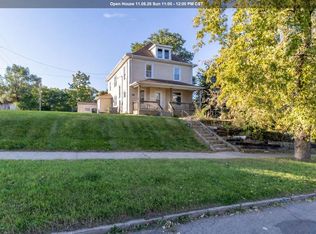
- $230,0006 bd2 ba2k sqft112 16th St, Sioux City, IA 51103For Sale
 MLS ID #834875, Mallori Hoffert, Century 21 ProLink. Northwest Iowa Regional BOR
- $258,0503 bd3 ba2.7k sqft4016 Hiawatha St W, Sioux City, IA 51104For Sale
 MLS ID #835210, Crystal Unkel, Century 21 ProLink. Northwest Iowa Regional BOR
- $219,5002 bd1 ba1.4k sqft3112 38th St, Sioux City, IA 51108For Sale
 MLS ID #834660, Julie Stevenson Fischer, Premier Realty Group. Northwest Iowa Regional BOR
- $185,0003 bd2 ba1.2k sqft2739 Morgan St, Sioux City, IA 51104For SaleMLS ID #835198, Diego Hernandez, United Real Estate Solutions. Northwest Iowa Regional BOR
- $215,0003 bd2 ba1.7k sqft3914 Peters Ave, Sioux City, IA 51106For SaleMLS ID #835018, Kameron Pope, Century 21 ProLink. Northwest Iowa Regional BOR
- $234,9002 bd2 ba1.4k sqft1908 McDonald St, Sioux City, IA 51104For SaleMLS ID #835146, Vanessa Lefler-Larned, Keller Williams Siouxland. Northwest Iowa Regional BOR
- $229,5002 bd2 ba1.3k sqft2444 Pueblo Dr, Sioux City, IA 51104For SaleMLS ID #834819, Aaron Tyler, Keller Williams Siouxland. Northwest Iowa Regional BOR
- $215,0003 bd1 ba1.1k sqft809 S Cornelia St, Sioux City, IA 51106For SaleMLS ID #834979, Paula Brown, United Real Estate Solutions. Northwest Iowa Regional BOR
- $225,0003 bd2 ba1.5k sqft512 E 32nd St, South Sioux City, NE 68776For SaleMLS ID #835208, Terri Bobian, Century 21 ProLink. Northwest Iowa Regional BOR
- $215,0003 bd2 ba1.6k sqft1001 S Cornelia St, Sioux City, IA 51106For SaleMLS ID #834638, Kimberly Chavez, Keller Williams Siouxland. Northwest Iowa Regional BOR
- $225,0003 bd3 ba2.4k sqft3805 Chippewa Ct, Sioux City, IA 51104For SaleMLS ID #833379, Michelle White, Century 21 ProLink. Northwest Iowa Regional BOR
- $239,0003 bd2 ba1.4k sqft2816 S Coral St, Sioux City, IA 51106For SaleMLS ID #834742, Jeff Nelson, United Real Estate Solutions. Northwest Iowa Regional BOR
- $229,0003 bd2 ba2.2k sqft322 W 27th St, Sioux City, IA 51104For SaleMLS ID #833758, Michael Wojcik, United Real Estate Solutions. Northwest Iowa Regional BOR
- $239,0003 bd2 ba2k sqft5107 Morningside Ave, Sioux City, IA 51106For SaleMLS ID #834249, Jeff Nelson, United Real Estate Solutions. Northwest Iowa Regional BOR
- $235,0002 bd2 ba1.9k sqft3602 Pierce Pl, Sioux City, IA 51104For SaleMLS ID #834546, Janel Pearson, NextHome Tri State Realty. Northwest Iowa Regional BOR
- $261,9003 bd2 ba2.1k sqft1515 W 26th St, Sioux City, IA 51103For SaleMLS ID #834831, Toni Delfs, Keller Williams Siouxland. Northwest Iowa Regional BOR
- $209,0002 bd2 ba1.2k sqft3710 Grandview Blvd, Sioux City, IA 51104For SaleMLS ID #834962, Ashley Divis, Riverstone Realty. Northwest Iowa Regional BOR
- $255,9003 bd3 ba2k sqft3309 Court St, Sioux City, IA 51104For SaleMLS ID #833166, Lisa Guerra, United Real Estate Solutions. Northwest Iowa Regional BOR
- $285,0003 bd2 ba1.7k sqft1309 Winona Ct, Sioux City, IA 51104For SaleMLS ID #835137, Rachel Carlson, RE/MAX Experience. Northwest Iowa Regional BOR
