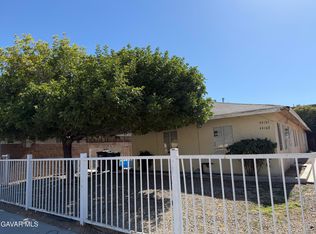
Welcome to this income-producing triplex located at 45031, 45033, 45035 10th Street West in Lancaster. This well-positioned property offers three rental units, providing an excellent opportunity for an investor or owner-user looking to maximize rental income potential. Unit 45031 is 3 bedrooms, one bathroom, laundry room, Unit 45033 is 2 bedrooms, one bathroom, laundry room. The rear unit separate building, located at 45035, has been remodeled and features two permitted bedrooms, one bathroom.
The property offers a fenced yard with lawn, a separate storage unit, and convenient alley access with parking. Ideally situated near shopping, dining, and everyday amenities, this triplex combines functionality and convenience in a desirable Lancaster location. Call today to schedule a showing!
For sale
Listed by: GEN23 Real Estate • Hilda Del Castillo • Contact: 909-921-6997
$795,000
45031 10th St W, Lancaster, CA 93534
7beds
2,507sqft
Triplex
Built in 1951
-- sqft lot
$779,100 Zestimate®
$317/sqft
$-- HOA
What's special
- 47 days
- 157
- 15
Zillow last checked:
Listing updated:
Listed by:
Hilda Del Castillo DRE #01836993 909-921-6997,
GEN23 Real Estate
Source: CRMLS,MLS#: SW26189460 Originating MLS: California Regional MLS
Originating MLS: California Regional MLSFacts & features
Interior
Bedrooms & bathrooms
- Bedrooms: 7
- Bathrooms: 3
- Full bathrooms: 3
- Main level bathrooms: 3
- Main level bedrooms: 7
Rooms
- Room types: Bedroom, Living Room
Bedroom
- Features: All Bedrooms Down
Bathroom
- Features: Bathtub
Kitchen
- Features: Tile Counters
Heating
- Wall Furnace
Cooling
- Wall/Window Unit(s)
Appliances
- Included: Gas Oven, Gas Range, Refrigerator
- Laundry: Inside
Features
- Ceiling Fan(s), Eat-in Kitchen, All Bedrooms Down
- Flooring: Laminate, Tile
- Windows: Blinds, Screens
- Has fireplace: No
- Fireplace features: None
- Common walls with other units/homes: 1 Common Wall
Interior area
- Total interior livable area: 2,507 sqft
Property
Parking
- Parking features: Assigned, Driveway, See Remarks
Features
- Levels: One
- Stories: 1
- Entry location: first
- Patio & porch: Rear Porch, Front Porch
- Exterior features: Rain Gutters
- Pool features: None
- Spa features: None
- Fencing: Block,Chain Link
Lot
- Size: 8,978 Square Feet
- Features: 2-5 Units/Acre, Sprinkler System
Details
- Parcel number: 3121001014
- Zoning: LRR2
- Special conditions: Standard
Construction
Type & style
- Home type: MultiFamily
- Property subtype: Triplex
- Attached to another structure: Yes
Materials
- Frame, Stucco
- Foundation: See Remarks
- Roof: Composition
Condition
- Updated/Remodeled
- New construction: No
- Year built: 1951
Utilities & green energy
- Electric: Electricity - On Property, Standard
- Sewer: Public Sewer
- Water: Public
- Utilities for property: Natural Gas Connected, Sewer Connected, See Remarks, Water Connected
Community & HOA
Community
- Features: Street Lights
- Security: Carbon Monoxide Detector(s), Smoke Detector(s)
Location
- Region: Lancaster
Financial & listing details
- Price per square foot: $317/sqft
- Tax assessed value: $159,545
- Date on market: 8/28/2026
- Cumulative days on market: 47 days
- Listing terms: 1031 Exchange
- Inclusions: Fridge, Stove, Ceiling fans, Storage unit
- Exclusions: Ring Cameras
- Road surface type: Paved
Estimated market value
$779,100
$740,000 - $818,000
$3,655/mo
Price history
| Date | Event | Price |
|---|---|---|
| 8/29/2026 | Listed for sale | $795,000+657.1%$317/sqft |
Source:  CRMLS #SW26189460 Report a problem CRMLS #SW26189460 Report a problem | ||
| 9/18/2024 | Listing removed | $1,595$1/sqft |
Source: CRMLS #IG24144071 Report a problem | ||
| 7/23/2024 | Price change | $1,595-30.5%$1/sqft |
Source: CRMLS #IG24144071 Report a problem | ||
| 7/14/2024 | Listed for rent | $2,295$1/sqft |
Source: CRMLS #IG24144071 Report a problem | ||
| 10/4/2010 | Sold | $105,000-20.4%$42/sqft |
Source: Public Record Report a problem | ||
| 6/14/2010 | Sold | $131,892-61.2%$53/sqft |
Source: Public Record Report a problem | ||
| 6/13/2005 | Sold | $340,000+223.8%$136/sqft |
Source: Public Record Report a problem | ||
| 1/28/2000 | Sold | $105,000+39.1%$42/sqft |
Source: Public Record Report a problem | ||
| 4/14/1998 | Sold | $75,500-31%$30/sqft |
Source: Public Record Report a problem | ||
| 7/3/1997 | Sold | $109,414+8.9%$44/sqft |
Source: Public Record Report a problem | ||
| 10/26/1993 | Sold | $100,500$40/sqft |
Source: Public Record Report a problem | ||
Public tax history
| Year | Property taxes | Tax assessment |
|---|---|---|
| 2026 | -- | $159,545 +2% |
| 2025 | $3,739 +5.9% | $156,427 +2% |
| 2024 | $3,531 +1.6% | $153,367 +2% |
| 2023 | $3,476 +1.6% | $150,367 +2% |
| 2022 | $3,420 +1.9% | $147,426 +2% |
| 2021 | $3,358 +0.9% | $144,542 +1% |
| 2020 | $3,329 | $143,064 +2% |
| 2019 | $3,329 +5.8% | $140,266 +8.1% |
| 2018 | $3,146 | $129,782 +2.2% |
| 2017 | $3,146 +1% | $126,944 +2% |
| 2016 | $3,116 +3.7% | $124,456 +1.5% |
| 2015 | $3,006 +0.4% | $122,588 +2% |
| 2014 | $2,995 | $120,188 +2.5% |
| 2012 | -- | $117,300 +2% |
| 2011 | -- | $115,000 -25.8% |
| 2009 | -- | $155,000 -55.3% |
| 2006 | -- | $346,800 +193.7% |
| 2005 | -- | $118,090 +4% |
| 2004 | -- | $113,506 +1.9% |
| 2003 | -- | $111,426 +2% |
| 2002 | -- | $109,242 +40% |
| 2000 | -- | $78,019 |
Find assessor info on the county website
Monthly payment
Est. payment
Payment breakdown
Explore the cost of this home by adjusting the details. Changes won't be saved.Climate risks
Neighborhood: 93534



Similar homes
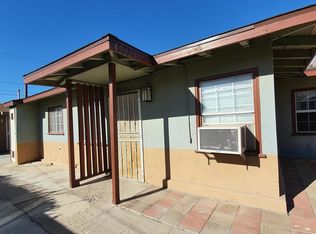
- $795,0007 bd4 ba3.1k sqft44702 Fig Ave, Lancaster, CA 93534For Sale
 MLS ID #SR26169385, Hosep Stepanian, Broker Intrust Real Estate-Hosep Stepanian. CRMLS
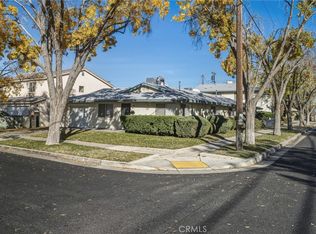
 - $700,0004 bd2 ba2k sqft44442 Beech Ave, Lancaster, CA 93534For Sale
 MLS ID #22-129453, Jason Hurst DRE # 02067523, EGL Properties Incorporated. CLAW
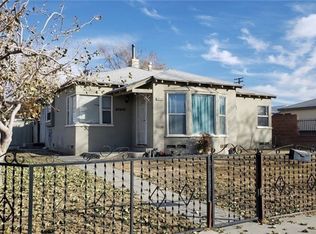
 - $630,0005 bd4 ba2.2k sqft552 W Avenue H8, Lancaster, CA 93534For Sale
 MLS ID #SR26013872, Rana Khanjani, Sync Brokerage. CRMLS
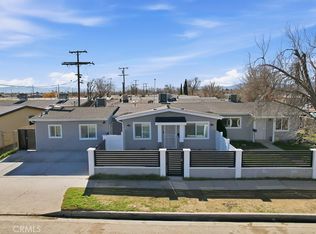
 - $499,0006 bd4 ba2k sqft44101 Beech Ave, Lancaster, CA 93534For Sale
 MLS ID #26007685, Tanya M Castillo. GAVAR
