Clean and Sharp, very well done with lots of nice upgrades. Open Kitchen with granite counters, backsplash, refrigerator included, walk-in pantry, island with bar seating. Large family room. Lovely primary with oversized shower and walk-in closet. Sharp back-yard with a large patio, extended pavers, and artificial turf to enjoy. Three other nice-sized bedrooms split in the front of the house.
For sale
$399,000
4505 W Saddlebush Way, San Tan Valley, AZ 85144
4beds
1,806sqft
Single Family Residence
Built in 2019
5,753 Square Feet Lot
$-- Zestimate®
$221/sqft
$65/mo HOA
What's special
Extended paversOpen kitchenNice upgradesWalk-in pantryIsland with bar seatingArtificial turfLarge patio
- 28 days
- 220
- 34
Zillow last checked:
Listing updated:
Listed by:
Doug McVinua 602-751-7577,
Blue Sky Living, LLC
Source: ARMLS,MLS#: 7083787
Facts & features
Interior
Bedrooms & bathrooms
- Bedrooms: 4
- Bathrooms: 2
- Full bathrooms: 2
Heating
- Natural Gas
Cooling
- Central Air
Appliances
- Included: Refrigerator, Built-in Microwave, Dishwasher, Disposal, Electric Range, Electric Oven
- Laundry: Inside, Gas Dryer Hookup
Features
- Pantry, Non-laminate Counter, High Speed Internet, Granite Counters, Master Downstairs, Eat-in Kitchen, Breakfast Bar, 9+ Flat Ceilings, Kitchen Island, 3/4 Bath Master Bdrm
- Flooring: Carpet, Laminate
- Windows: Double Pane Windows
- Has basement: No
- Has fireplace: No
Interior area
- Total structure area: 1,806
- Total interior livable area: 1,806 sqft
Property
Parking
- Total spaces: 4
- Parking features: Attached, Garage Door Opener, Direct Access
- Attached garage spaces: 2
- Uncovered spaces: 2
Features
- Stories: 1
- Patio & porch: Covered, Patio
- Exterior features: Playground, Private Yard
- Spa features: None
- Fencing: Block
Lot
- Size: 5,753 Square Feet
- Features: Borders Common Area, North/South Exposure, Sprinklers In Rear, Sprinklers In Front, Corner Lot, Gravel/Stone Front, Gravel/Stone Back, Synthetic Grass Back, Auto Timer H2O Front, Auto Timer H2O Back
Details
- Parcel number: 51602087
Construction
Type & style
- Home type: SingleFamily
- Property subtype: Single Family Residence
Materials
- Stucco, Wood Frame, Painted
- Roof: Tile
Condition
- Year built: 2019
Details
- Builder name: Starlight Homes
Utilities & green energy
- Electric: 220 Volts in Kitchen
- Water: Pvt Water Company
Community & HOA
Community
- Features: Playground
- Subdivision: San Tan Heights
HOA
- Has HOA: Yes
- Services included: Maintenance Grounds
- HOA fee: $195 quarterly
- HOA name: San Tan Ridge
- HOA phone: 866-473-2573
Location
- Region: San Tan Valley
Financial & listing details
- Price per square foot: $221/sqft
- Tax assessed value: $362,635
- Annual tax amount: $1,460
- Date on market: 9/22/2026
- Cumulative days on market: 28 days
- Listing terms: VA Loan,Cash,Conventional,FHA
- Ownership: Fee Simple
- Electric utility on property: Yes
- Road surface type: Asphalt
Estimated market value
Not available
Estimated sales range
Not available
Not available
Price history
| Date | Event | Price |
|---|---|---|
| 9/23/2026 | Listed for sale | $399,000+54.7%$221/sqft |
Source:  ARMLS #7083787 Report a problem | ||
| 5/31/2023 | Listing removed | -- |
Source: Zillow Rentals Report a problem | ||
| 5/29/2023 | Listed for rent | $2,000$1/sqft |
Source: Zillow Rentals Report a problem | ||
| 2/28/2020 | Sold | $257,990$143/sqft |
Source: Public Record Report a problem | ||
Public tax history
| Year | Property taxes | Tax assessment |
|---|---|---|
| 2026 | $1,460 +0.6% | $36,263 +0.3% |
| 2025 | $1,451 -0.2% | $36,167 -12% |
| 2024 | $1,455 +1.7% | $41,117 +20.8% |
| 2023 | $1,431 -10.1% | $34,029 -1.4% |
| 2022 | $1,591 +927.4% | $34,502 +10.6% |
| 2021 | $155 +0.1% | $31,192 +502.7% |
| 2020 | $155 | $5,175 |
Find assessor info on the county website
Monthly payment
Est. payment
Payment breakdown
Explore the cost of this home by adjusting the details. Changes won't be saved.Climate risks
Neighborhood: 85142
Nearby schools
Schools provided by the listing agent
- Elementary: San Tan Heights Elementary
- Middle: San Tan Heights Elementary
- High: San Tan Foothills High School
- District: Florence Unified School District
Source: ARMLS. This data may not be complete. We recommend contacting the local school district to confirm school assignments for this home.
- $431,2004 bd3 ba2k sqft4521 W Saddlebush Way, San Tan Valley, AZ 85142Off Market

- $393,7004 bd2 ba2k sqft4521 W Saddlebush Way, Queen Creek, AZ 85142Off Market
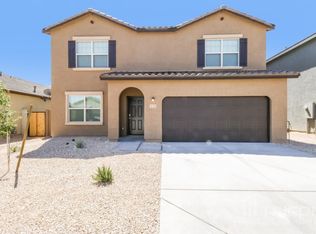
- $439,1005 bd3 ba2.8k sqft4535 W Saddlebush Way, San Tan Valley, AZ 85142Off Market
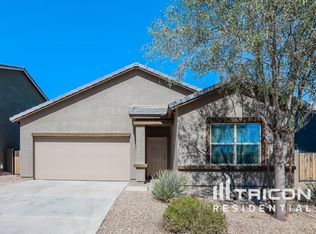
- $422,8003 bd2 ba1.7k sqft4504 W Saddlebush Way, San Tan Valley, AZ 85142Off Market
Similar homes
- $--3 bd2 ba1.9k sqft3838 W White Canyon Rd, Queen Creek, AZ 85142Auction
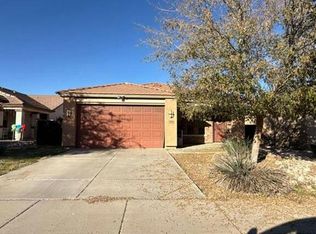 Auction.com 2
- $394,0004 bd2 ba1.9k sqft3299 W YELLOW PEAK Drive, San Tan Valley, AZ 85144For Sale
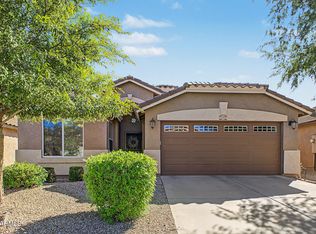 MLS ID #7089340, Sherrie Travers, eXp Realty. ARMLS
- $389,9004 bd3 ba2.3k sqft4489 W MAGGIE Drive, San Tan Valley, AZ 85144For Sale
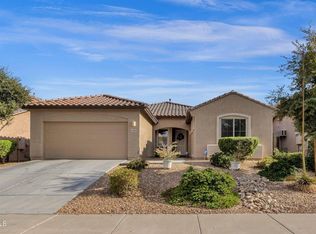 MLS ID #7079997, Adam Prather, eXp Realty. ARMLS
- $369,9974 bd3 ba2.1k sqft4434 W CRESCENT Road, San Tan Valley, AZ 85144For Sale
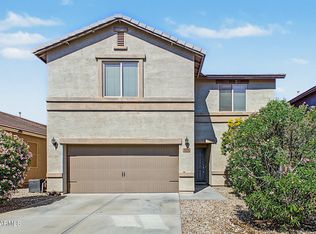 MLS ID #7092094, Jo Lynn Corr, DeLex Realty. ARMLS
