The Home of All Homes — Where Every Detail Delivers! Welcome to 4505 W Union Ave, your chance to own the home everyone’s been waiting for! Built by Capital Signature Homes, this masterpiece blends luxury, comfort, and convenience into one perfect package. Whether you’re enjoying the peaceful Neighborhood, or Ingram PGA Golf Course, or enjoying family time at Elam Park and Haikey Creek Park just minutes away — everything you love is right at your fingertips. Step inside to discover an elegant open design, enjoy matte black hardware throughout, an electric fireplace with tile surround, and a kitchen featuring Calacatta Lincoln Quartz countertops with a full granite backsplash. The main living areas have wood-look tile flooring, while the bedrooms are carpeted for comfort. Black window frames and faux wood beams in the family room add contemporary charm. The primary bedroom boasts luxury bathroom upgrades with a soaking tub and separate shower. Two additional bedrooms share a full bath, and a fourth bedroom includes a private full bath. The Fulton combines style and functionality for a truly exceptional home. Priced to move—secure it before it’s gone! (possible short sale subject to lender approval)
Foreclosure
$399,900
4505 W Union St, Broken Arrow, OK 74011
4beds
2,200sqft
Single Family Residence
Built in 2024
7,187 Square Feet Lot
$-- Zestimate®
$182/sqft
$44/mo HOA
What's special
Elegant open designBlack window framesFull granite backsplashMatte black hardware throughout
- 76 days
- 180
- 16
Zillow last checked:
Listing updated:
Listed by:
Aracely Faglie 918-327-4282,
HomeSmart Stellar Realty
Source: MLS Technology, Inc.,MLS#: 2629543 Originating MLS: MLS Technology
Originating MLS: MLS TechnologyFacts & features
Interior
Bedrooms & bathrooms
- Bedrooms: 4
- Bathrooms: 3
- Full bathrooms: 3
Heating
- Central, Gas
Cooling
- Central Air
Appliances
- Included: Dryer, Dishwasher, Disposal, Microwave, Oven, Range, Refrigerator, Tankless Water Heater, Washer
- Laundry: Washer Hookup, Electric Dryer Hookup, Gas Dryer Hookup
Features
- High Ceilings, Other, Quartz Counters, Stone Counters, Vaulted Ceiling(s), Ceiling Fan(s), Electric Range Connection, Gas Range Connection, Programmable Thermostat
- Flooring: Carpet, Tile
- Doors: Insulated Doors
- Windows: Vinyl, Insulated Windows
- Number of fireplaces: 1
- Fireplace features: Gas Log, Gas Starter
Interior area
- Total structure area: 2,200
- Total interior livable area: 2,200 sqft
Property
Parking
- Total spaces: 2
- Parking features: Attached, Garage
- Attached garage spaces: 2
Features
- Levels: One
- Stories: 1
- Patio & porch: Covered, Patio, Porch
- Exterior features: Landscaping, Lighting, Rain Gutters
- Pool features: None
- Fencing: None
Lot
- Size: 7,187 Square Feet
- Features: None
Details
- Additional structures: None
- Special conditions: Real Estate Owned,Short Sale
Construction
Type & style
- Home type: SingleFamily
- Architectural style: Other
- Property subtype: Single Family Residence
Materials
- Brick, HardiPlank Type, Wood Frame
- Foundation: Slab
- Roof: Asphalt,Fiberglass
Condition
- Year built: 2024
Utilities & green energy
- Sewer: Public Sewer
- Water: Public
- Utilities for property: Electricity Available, Natural Gas Available, Water Available
Green energy
- Energy efficient items: Doors, Other, Windows
Community & HOA
Community
- Features: Gutter(s)
- Security: No Safety Shelter, Smoke Detector(s)
- Subdivision: Elysian Fields I
HOA
- Has HOA: Yes
- Amenities included: Other, Park, Pets Allowed
- HOA fee: $525 annually
Location
- Region: Broken Arrow
Financial & listing details
- Price per square foot: $182/sqft
- Annual tax amount: $6,015
- Date on market: 8/10/2026
- Cumulative days on market: 145 days
- Listing terms: Conventional,FHA,VA Loan
Foreclosure details
Estimated market value
Not available
Estimated sales range
Not available
Not available
Price history
| Date | Event | Price |
|---|---|---|
| 7/27/2026 | Listing removed | $416,000$189/sqft |
Source:  MLS Technology, Inc. #2614401 Report a problem MLS Technology, Inc. #2614401 Report a problem | ||
| 6/22/2026 | Price change | $416,000-1.6%$189/sqft |
Source: MLS Technology, Inc. #2614401 Report a problem | ||
| 6/5/2026 | Price change | $422,900-1.6%$192/sqft |
Source: MLS Technology, Inc. #2614401 Report a problem | ||
| 5/6/2026 | Price change | $429,900-1.6%$195/sqft |
Source: MLS Technology, Inc. #2614401 Report a problem | ||
| 4/23/2026 | Listed for sale | $436,900+6.6%$199/sqft |
Source: MLS Technology, Inc. #2614401 Report a problem | ||
| 4/16/2026 | Listing removed | $2,600$1/sqft |
Source: Zillow Rentals Report a problem | ||
| 2/16/2026 | Price change | $2,600-10.3%$1/sqft |
Source: Zillow Rentals Report a problem | ||
| 2/7/2026 | Listed for rent | $2,900$1/sqft |
Source: Zillow Rentals Report a problem | ||
| 10/31/2024 | Sold | $410,000-2.5%$186/sqft |
Source: MLS Technology, Inc. #2426926 Report a problem | ||
| 9/24/2024 | Pending sale | $420,506$191/sqft |
Source: MLS Technology, Inc. #2426926 Report a problem | ||
| 7/15/2024 | Price change | $420,506+1.2%$191/sqft |
Source:  Capital Homes Report a problem Capital Homes Report a problem | ||
| 7/9/2024 | Listed for sale | $415,506$189/sqft |
Source: Capital Homes Report a problem | ||
Public tax history
Tax history is unavailable.
Monthly payment
Climate risks
Neighborhood: 74011
Nearby schools
Schools provided by the listing agent
- Elementary: East (Formerly Northeast)
- High: Bixby
- District: Bixby - Sch Dist (4)
Source: MLS Technology, Inc.. This data may not be complete. We recommend contacting the local school district to confirm school assignments for this home.


Similar homes
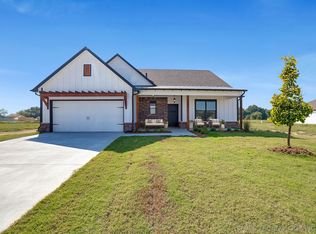
- $400,0004 bd2 ba2.1k sqft3808 W Winston St, Broken Arrow, OK 74011For Sale
 MLS ID #2630272, Val Gaudet, Chinowth & Cohen. MLS Technology, Inc.
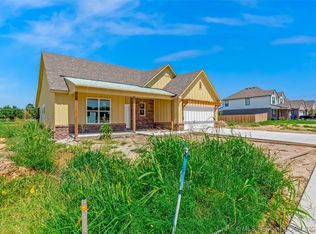
 - from $386,3954 bd3 ba2.3k sqftThe Hartford Plan, Elysian Fields, Broken Arrow, OK 74011New Construction
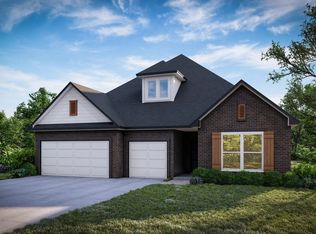 Capital Homes
 - $399,0003 bd3 ba2.4k sqft6812 S Elder Ave, Broken Arrow, OK 74011For Sale
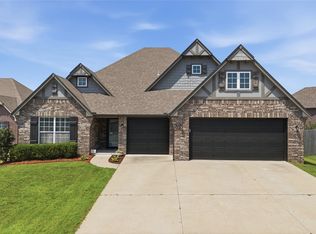 MLS ID #2628039, Brooke Mathis, Allison & Associates, REALTORS. MLS Technology, Inc.
 - $382,5004 bd2 ba2k sqft6807 S Indianwood Ave W, Broken Arrow, OK 74011For Sale
 MLS ID #2629883, Angela Cozort, McGraw, REALTORS. MLS Technology, Inc.
