Stunning 2-Bedroom Condo in the Heart of Woodside, NY
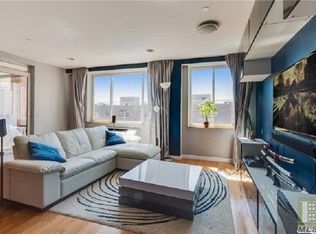
Discover exceptional comfort and convenience in this beautiful 2-bedroom, 2-bathroom condominium perfectly situated in vibrant Woodside. Designed for modern living, this sun-filled home features an inviting private balcony and an in-unit washer/dryer, offering the ultimate blend of style and practicality.
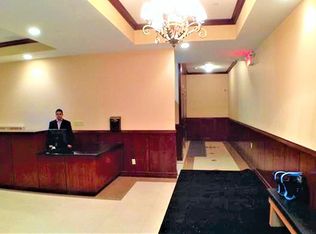
Residents enjoy a wealth of premium amenities, including 24-hour concierge security, a private members-only fitness center, and 2 hours of complimentary guest parking, making daily living effortless and secure. The building is pet-friendly, welcoming your four-legged companions.
Commuters will love the unbeatable location—just 10 minutes to the #7 train and LIRR, providing quick access to Manhattan and beyond. Step outside and find yourself moments away from grocery stores, cafés, and a variety of restaurants. Enjoy the benefit of a newly built playground and sports fields conveniently located right behind the building—perfect for leisure, fitness, and family fun.
With its prime location, thoughtful amenities, and beautifully maintained interiors, this Woodside condo offers an exceptional lifestyle and an opportunity not to be missed.
For sale
$689,000
45-06 64th Street #5A, Woodside, NY 11377
2beds
894sqft
Condominium, Residential
Built in 2008
-- sqft lot
$-- Zestimate®
$771/sqft
$-- HOA
What's special
Beautifully maintained interiorsSun-filled homeInviting private balcony
- 270 days
- 259
- 4
Zillow last checked:
Listing updated:
Listed by:
KTM Realty 347-567-8512,
Nabaraj KC 347-567-8512,
Shekhar Giri 347-500-7388,
Telemundo Realty Corp
Source: OneKey® MLS as distributed by MLS GRID,MLS#: 942068
Facts & features
Interior
Bedrooms & bathrooms
- Bedrooms: 2
- Bathrooms: 2
- Full bathrooms: 2
Heating
- Other
Cooling
- Wall/Window Unit(s)
Appliances
- Included: Convection Oven, Dishwasher, Electric Range, Microwave
Features
- Other
- Basement: See Remarks
- Attic: None
Interior area
- Total structure area: 894
- Total interior livable area: 894 sqft
Property
Parking
- Parking features: None
Details
- Parcel number: 023241028
- Special conditions: None
Construction
Type & style
- Home type: Condo
- Architectural style: Other
- Property subtype: Condominium, Residential
Materials
- Brick
Condition
- Year built: 2008
Utilities & green energy
- Sewer: Public Sewer
- Water: Other
- Utilities for property: See Remarks
Community & HOA
HOA
- Has HOA: No
Location
- Region: Woodside
Financial & listing details
- Price per square foot: $771/sqft
- Tax assessed value: $180,812
- Annual tax amount: $7,167
- Date on market: 12/8/2025
- Cumulative days on market: 270 days
- Listing agreement: Exclusive Right To Sell
Estimated market value
Not available
Estimated sales range
Not available
Not available
Price history
| Date | Event | Price |
|---|---|---|
| 5/19/2026 | Price change | $689,000-1.4%$771/sqft |
Source:  OneKey® MLS as distributed by MLS GRID #942068 Report a problem OneKey® MLS as distributed by MLS GRID #942068 Report a problem | ||
| 12/8/2025 | Listed for sale | $699,000-2.9%$782/sqft |
Source: OneKey® MLS as distributed by MLS GRID #942068 Report a problem | ||
| 8/7/2025 | Listing removed | $720,000$805/sqft |
Source: OneKey® MLS as distributed by MLS GRID #858289 Report a problem | ||
| 5/8/2025 | Listed for sale | $720,000+78.5%$805/sqft |
Source: OneKey® MLS as distributed by MLS GRID #858289 Report a problem | ||
| 3/6/2014 | Sold | $403,450$451/sqft |
Source: Public Record Report a problem | ||
Public tax history
| Year | Property taxes | Tax assessment |
|---|---|---|
| 2025 | -- | $81,366 +15.3% |
| 2024 | -- | $70,584 -16.5% |
| 2023 | -- | $84,499 +4% |
| 2022 | -- | $81,251 +15.7% |
| 2021 | -- | $70,238 -13.5% |
| 2020 | $537 | $81,197 -3.9% |
| 2019 | $537 -94.2% | $84,529 +14.6% |
| 2018 | $9,303 +1.8% | $73,764 +2.7% |
| 2017 | $9,135 +1546.8% | $71,824 +5.8% |
| 2016 | $555 | $67,868 +7.4% |
| 2015 | $555 +27.9% | $63,182 +0.3% |
| 2014 | $434 | $62,999 -0.9% |
| 2013 | -- | $63,599 -2.7% |
| 2012 | -- | $65,339 |
Find assessor info on the county website
Monthly payment
Climate risks
Neighborhood: Woodside
Nearby schools
Schools provided by the listing agent
- Elementary: PS 280 Home Of The Lionhearts
- Middle: Is 230
- High: Academy Of American Studies
Source: OneKey® MLS as distributed by MLS GRID. This data may not be complete. We recommend contacting the local school district to confirm school assignments for this home.

Similar homes
- $699,0002 bd2 ba1k sqft6434 Grand Central Parkway #2B, Forest Hills, NY 11375For Sale

 MLS ID #1009798, Chun P. Hsuih, Listing by: RE/MAX 1st Choice. OneKey® MLS as distributed by MLS GRID
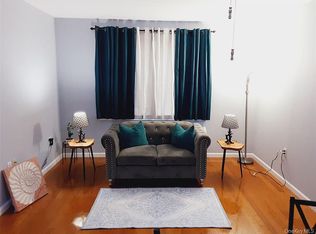
 - $839,0003 bd2 ba1.2k sqft63-14 Queens Blvd APT 3R, Woodside, NY 11377Active
 MLS ID #S1608858, Guoqiang Cheng, Listing by: R New York. StreetEasy
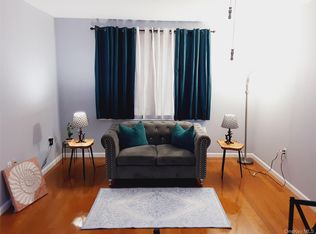
 - $669,0001 bd1 ba674 sqftSixone Woodside, Flushing, NY 11377Active
 MLS ID #S1824122, Susan Ong, Listing by: Realty Connect USA. StreetEasy
 - $669,0001 bd1 ba674 sqft3330 61st Street #303, Woodside, NY 11377For Sale
 MLS ID #988189, Susan T. Ong, Listing by: BH&G R E Realty Connect. OneKey® MLS as distributed by MLS GRID
 - $688,0002 bd2 ba770 sqft14326 41ST Avenue #7B, Flushing, NY 11355For SaleMLS ID #986309, Calvin Cheung, Listing by: E Realty International Corp. OneKey® MLS as distributed by MLS GRID
- $620,0002 bd2 ba939 sqft92-29 Queens Boulevard #16H, Rego Park, NY 11374For SaleMLS ID #1029307, Claire W. Tso, Listing by: New Group Realty Inc. OneKey® MLS as distributed by MLS GRID
- $718,0002 bd2 ba1.1k sqft3-31 Endeavor Place #B, College Point, NY 11356For SaleMLS ID #1017693, Kailong Liao, Listing by: Lucky Family Realty LLC. OneKey® MLS as distributed by MLS GRID
- $679,9992 bd2 ba750 sqft14456 Roosevelt Avenue #5A, Flushing, NY 11354For SaleMLS ID #1013752, Yuan Lin, Listing by: Chase Global Realty Corp. OneKey® MLS as distributed by MLS GRID
- $585,0002 bd1 ba733 sqft4606 88th Street #4G, Elmhurst, NY 11373For SaleMLS ID #1001018, Wujie Zhao, Listing by: B Square Realty. OneKey® MLS as distributed by MLS GRID
- $660,0003 bd2 ba1.2k sqft3733 107th Street #4A, Corona, NY 11368For SaleMLS ID #959660, Hui Chen, Listing by: Prospes Real Estate Corp. OneKey® MLS as distributed by MLS GRID
- $730,0001 bd1 ba797 sqft4107 Bowne Street #3F, Flushing, NY 11355For SaleMLS ID #978507, Si Yuan Chen, Listing by: E Realty International Corp. OneKey® MLS as distributed by MLS GRID
- $650,0002 bd2 ba822 sqft4618 161st Street #C4, Flushing, NY 11358For SaleMLS ID #974011, Edward Heflin, Listing by: Liberty Key Realty. OneKey® MLS as distributed by MLS GRID
- $718,0002 bd2 ba1.1k sqft140-55 34 Avenue #4R, Flushing, NY 11354For SaleMLS ID #987714, Tin Fook Lam, Listing by: City Realty Group. OneKey® MLS as distributed by MLS GRID
- $620,0001 bd1 ba731 sqft13-21 Michael Court #1586 (L1), Bayside, NY 11360For SaleMLS ID #1014926, Vitaliano V. Rafael E-PRO, Listing by: Charles Rutenberg Realty Inc. OneKey® MLS as distributed by MLS GRID
- $749,0002 bd2 ba1.1k sqft149-06 Northern Boulevard #407, Flushing, NY 11354For SaleMLS ID #933209, Alex Baron GRI, Listing by: Keller Williams Rlty Landmark. OneKey® MLS as distributed by MLS GRID
- $715,0003 bd3 ba1.3k sqft120-16 Cove Court #87A, College Point, NY 11356For SaleMLS ID #985205, Soon K. Jung, Listing by: RE/MAX Frontier. OneKey® MLS as distributed by MLS GRID
