Skip main navigation
Sold for $1,075,000
  • $1,075,000

    4507 Terrazza Ct, Bradenton, FL 34211

    3beds
    2,217sqft
    Single Family Residence
    Built in 2019
    9,087 Square Feet Lot
    $1,051,200 Zestimate®
    $485/sqft
    $4,160 Estimated rent

    Home value

    $1,051,200

    $967,000 - $1.15M

    $4,160/mo

    Zestimate® history
    Loading
    Loading...

    Owner options

    List your home for rent

    $4,160/mo

    Rent Zestimate®

    Find your next renter with Zillow Rental Manager. Plus, with online applications, you can quickly screen prospective tenants – for free.

    Learn more

    $4,160/mo

    Rent Zestimate®

    Refinance and save

    $7,995/mo

    Est. payment

    Refinancing to a lower rate could help reduce your monthly payments and save thousands over the life of the loan.

    See today's rates

    $7,995/mo

    Est. payment

    Explore your selling options

    Work with a Zillow partner agent

    Leverage their expertise and Zillow's premium Showcase listings to get your home seen by more buyers.

    Get started

    List with your own agent

    Get your home in front of millions of buyers by listing it on Zillow.

    Learn how to do it

    Sell it yourself

    Take full control of how buyers see your home on Zillow by listing For Sale by Owner (FSBO).

    List your home

    What's special

    Clearview lanai screenOutdoor kitchenThree spacious bedroomsEnsuite bathroomElegant crown moldingQuiet cul-de-sacDesigner pool
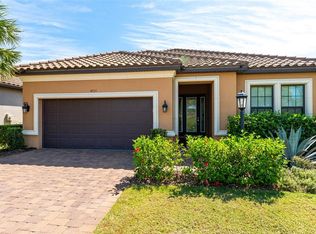
    Priced to sell immediately! Entire exterior just painted! Discover luxurious comfort in this stunning, better-than-new, custom built cul-de-sac home. Located on the 12th hole of a championship golf course in the resort community of Esplanade Golf & Country Club at Lakewood Ranch. This freshly painted home includes recently sealed pavers, gutters, a new irrigation system and ground drainage system. Step inside to opulence & meticulous detail: 24” X 24” gray high gloss porcelain tile floors, 10’ ceilings, crown molding, 8’ doors, 5½” baseboard, custom-built Columns, ceiling fans & custom designer lighting throughout. The foyer boasts a tray ceiling with crystal chandelier. Adjacent to the rotunda, is a family room with a tiled accent wall, tray ceiling & large windows; the space can also function as a dining room or office. The open concept main living area features a great room with a tray ceiling, crystal chandelier, tiled accent wall and Swarovski crystal sconces. A 10’ disappearing sliding door leads to an extended covered lanai complete with outdoor kitchen, pool, fireplace and breathtaking views. The well-lit Kitchen is equipped with Samsung stainless steel appliances, double oven & 5 burner gas range, upgraded 42” light gray wood cabinets, quartz counters, glass tile backsplash, oversized island with cabinets & a custom pantry. Guest or family will enjoy 2 large bedrooms with custom built-in closets & ensuite baths. Quartz counters & custom vanity lights complete the look. The owners' retreat has a tray ceiling & a bay window. The spa-like bath has double sinks, quartz counters, custom vanity lights, a large shower & water closet with pocket door. The unique owners closet with crystal chandelier; LED lighting & glass shelves allows for beautiful organization. This home includes a half bath and full laundry room with upper & lower cabinets, drawers, utility sink, granite counter, front load washer & electric dryer. The two-car garage with 4’ extension provides extra storage space. Outside, the extended covered lanai has Remote/App controlled sun/rain screens, upgraded pavers, gas fireplace, three ceiling fans, full kitchen with granite counter & backsplash, natural gas grill, sink, refrigerator and ample cabinet & drawer space. Enjoy panoramic unobstructed views of sunrises, lake, golf course, beautifully maintained & manicured lawn & landscaping. The pool has lighted water bowls, water feature & color changing in-pool light. Residents enjoy a luxurious lifestyle with a surplus of resort style amenities. The Amenity Centers have outdoor heated pools, a resistance pool, pool tables, a card/game room, library, meeting room with full kitchen, gym with locker rooms & showers and room for fitness classes. Wellness Center has state-of the-art fitness center, locker rooms with showers, full-service spa, hair & nail salon, outdoor heated lagoon-style pool with private cabanas & poolside Bahama Bar. The Culinary Center offers fine dining & casual lunches, overlooking the 18th green, lake, & fountain. Additional amenities: walking trails, dog parks, tennis, pickleball & bocce ball courts and community events, live music & themed parties are organized by the clubs private Lifestyle Director. As a deeded golf membership home, residents have access to driving range & championship golf course, with reciprocity at other Troon Privé golf courses. HOA dues include golf, amenities, landscape maintenance and irrigation water.

    Zillow last checked:

    Listing updated:

    Listed by:

    Darren Gillette 585-721-4633,

    FINE PROPERTIES 941-782-0000

    Bought with:

    Adam Cuffaro, 3054744

    MICHAEL SAUNDERS & COMPANY

    Source: Stellar MLS,MLS#: A4623264MLS LogoOriginating MLS: Sarasota - Manatee

    Facts & features

    Interior

    Bedrooms & bathrooms
    • Bedrooms: 3
    • Bathrooms: 4
    • Full bathrooms: 3
    • 1/2 bathrooms: 1
    Primary bedroom
    • Features: En Suite Bathroom, Walk-In Closet(s)
    • Level: First
    • Area: 260 Square Feet
    • Dimensions: 13x20
    Bedroom 2
    • Features: Ceiling Fan(s), Walk-In Closet(s)
    • Level: First
    • Area: 168 Square Feet
    • Dimensions: 12x14
    Bedroom 3
    • Features: En Suite Bathroom, Walk-In Closet(s)
    • Level: First
    • Area: 169 Square Feet
    • Dimensions: 13x13
    Primary bathroom
    • Features: Granite Counters, Linen Closet
    • Level: First
    • Area: 135 Square Feet
    • Dimensions: 9x15
    Den
    • Features: Ceiling Fan(s)
    • Level: First
    • Area: 132 Square Feet
    • Dimensions: 12x11
    Great room
    • Features: Ceiling Fan(s)
    • Level: First
    • Area: 308 Square Feet
    • Dimensions: 14x22
    Kitchen
    • Features: Breakfast Bar
    • Level: First
    • Area: 288 Square Feet
    • Dimensions: 12x24
    Laundry
    • Level: First
    • Area: 72 Square Feet
    • Dimensions: 6x12
    Heating
    • Central, Natural Gas
    Cooling
    • Central Air
    Appliances
    • Included: Bar Fridge, Dishwasher, Exhaust Fan, Gas Water Heater, Microwave, Range, Range Hood, Refrigerator, Washer
    • Laundry: Electric Dryer Hookup, Gas Dryer Hookup, Laundry Room, Washer Hookup
    Features
    • Built-in Features, Ceiling Fan(s), Coffered Ceiling(s), Crown Molding, Eating Space In Kitchen, High Ceilings, In Wall Pest System, Kitchen/Family Room Combo, Open Floorplan, Pest Guard System, Primary Bedroom Main Floor, Solid Wood Cabinets, Split Bedroom, Thermostat, Walk-In Closet(s)
    • Flooring: Porcelain Tile
    • Doors: Outdoor Kitchen, Sliding Doors
    • Windows: Blinds, Window Treatments, Hurricane Shutters
    • Has fireplace: Yes
    • Fireplace features: Gas
    Interior area
    • Total structure area: 3,093
    • Total interior livable area: 2,217 sqft

    Property

    Parking
    • Total spaces: 2
    • Parking features: Garage - Attached
    • Attached garage spaces: 2
    • Details: Garage Dimensions: 22x24
    Features
    • Levels: One
    • Stories: 1
    • Exterior features: Irrigation System, Outdoor Kitchen, Rain Gutters, Sidewalk
    • Has private pool: Yes
    • Pool features: Gunite, In Ground, Screen Enclosure
    • Has view: Yes
    • View description: Golf Course
    Lot
    • Size: 9,087 Square Feet
    Details
    • Parcel number: 580052509
    • Zoning: RES
    • Special conditions: None

    Construction

    Type & style
    • Home type: SingleFamily
    • Property subtype: Single Family Residence
    Materials
    • Block, Concrete
    • Foundation: Slab
    • Roof: Tile
    Condition
    • New construction: No
    • Year built: 2019
    Details
    • Builder name: Taylor Morrison

    Utilities & green energy

    • Sewer: Public Sewer
    • Water: Public
    • Utilities for property: Cable Connected, Electricity Connected, Fire Hydrant, Natural Gas Connected, Phone Available, Public, Sewer Connected, Street Lights, Underground Utilities, Water Connected

    Community & HOA

    Community
    • Security: Gated Community, Security Gate, Security System Owned, Smoke Detector(s)
    • Pet fee: $0 monthly
    • Subdivision: ESPLANADE PH VIII SUBPHASE A & B
    HOA
    • Has HOA: Yes
    • HOA fee: $906 monthly
    • HOA name: Troon - Prive, Amira Saad
    • HOA phone: 941-257-0885
    Location
    • Region: Bradenton

    Financial & listing details

    • Price per square foot: $485/sqft
    • Tax assessed value: $726,734
    • Annual tax amount: $9,259
    • Date on market: 9/13/2024
    • Cumulative days on market: 296 days
    • Listing terms: Cash,Conventional
    • Ownership: Fee Simple
    • Total actual rent: 0
    • Electric utility on property: Yes
    • Road surface type: Asphalt

    Price history

    DateEventPrice
    9/11/2025Sold$1,075,000-4.8%$485/sqft
    Source: Stellar MLS #A4623264 Report a problem
    7/27/2025Pending sale$1,129,000$509/sqft
    Source: Stellar MLS #A4623264 Report a problem
    5/30/2025Price change$1,129,000-1.7%$509/sqft
    Source: Stellar MLS #A4623264 Report a problem
    5/12/2025Price change$1,149,000-4.2%$518/sqft
    Source: Stellar MLS #A4623264 Report a problem
    5/6/2025Listed for sale$1,199,000$541/sqft
    Source: Stellar MLS #A4623264 Report a problem
    4/20/2025Pending sale$1,199,000$541/sqft
    Source: Stellar MLS #A4623264 Report a problem
    3/14/2025Price change$1,199,000-2%$541/sqft
    Source: Stellar MLS #A4623264 Report a problem
    9/14/2024Listed for sale$1,224,000+98.3%$552/sqft
    Source: Stellar MLS #A4623264 Report a problem
    1/8/2019Sold$617,352$278/sqft
    Source: Public Record Report a problem

    Public tax history

    YearProperty taxesTax assessment
    2025$9,420 +2.5%$574,338 +2.9%
    2024$9,188 +0.9%$558,152 +3%
    2023$9,105 +2.5%$541,895 +3%
    2022$8,883 -2.1%$526,112 +3%
    2021$9,078 +1.2%$510,788 +9.4%
    2020$8,970 +122.5%$466,876 +289.1%
    2019$4,032 $120,000 +842.4%
    2018$4,032 $12,734
    Find assessor info on the county website

    Neighborhood: Esplanade

    Nearby schools

    GreatSchools rating
    Schools provided by the listing agent
    • Elementary: Gullett Elementary
    • Middle: Dr Mona Jain Middle
    • High: Lakewood Ranch High

    Source: Stellar MLS. This data may not be complete. We recommend contacting the local school district to confirm school assignments for this home.

    Get a cash offer in 3 minutes
    Find out how much your home could sell for in as little as 3 minutes with a no-obligation cash offer.
    Estimated market value
    $1,051,200
    Get a cash offer in 3 minutes
    Find out how much your home could sell for in as little as 3 minutes with a no-obligation cash offer.
    Estimated market value
    $1,051,200