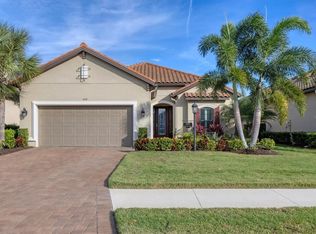
Welcome to this beautifully designed Lazio home overlooking the 12th hole, par 3, with a stunning lake view. This home has a beautiful front elevation with stone trim, lush landscaping and widened paver driveway. As you step through the etched glass front door into the foyer, you're greeted by a high tray ceiling, custom trim work and engineered wood floors that flow throughout. This open floor plan effortlessly connects the dining area, great room and the well-appointed kitchen, which features a large floating island with cabinetry on both sides, prep sink, three pendant lights, quartz countertops, stone tile backsplash, stainless steel appliances and farm sink, a gas cooktop and a walk-in pantry with wood shelving. The open dining area has plenty of space to host friends and family. The great room features a tray ceiling with crown molding. The wall of sliders extends the living space to a luxurious lanai. Here, you can unwind by the heated PebbleTec pool with a sun shelf and tranquil fountain bowls, all framed by panoramic screens to capture the lake and golf course view. Enjoy year-round entertainment with covered and uncovered living areas and a gas fireplace that is trimmed in stone. The spacious primary suite offers a serene retreat with a tray ceiling and crown molding, bay windows, plantation shutters and seating area. The en-suite bath boasts a large, expansive seamless glass shower with dual shower heads, a generous vanity with two sinks and a huge walk-in closet. Two guest bedrooms, each with plantation shutters, engineered wood floors and ample closet space, offer comfort and privacy. A den with glass French doors provides the ideal space for a home office or study. The well-appointed laundry room features plenty of cabinetry, sink and countertop for folding. There is a two-car garage complete with epoxy floors and mini split air conditioning. This home has everything you need for luxurious Florida living. Esplanade at Lakewood Ranch is a gated community that offers a range of amenities including a state-of-the-art fitness center, a full-service spa, bocce ball, pickleball courts, a tennis club, fitness classes, walking trails, a dog park, a culinary center, a clubhouse, a heated lagoon-style pool with private cabanas, a resistance pool, and a full-service tiki bar and restaurant. This location is surrounded by top-rated schools and a short distance from dining, entertainment and shopping, including the popular UTC Mall, Lakewood Ranch Main Street, Waterside Place and more. This is a golf-deeded home.
Sold for $1,100,000
Zillow last checked:
Listing updated:
Bought with:
Mark Boehmig, 3311482
MICHAEL SAUNDERS & COMPANY
Source: Stellar MLS,MLS#: A4624931 Originating MLS: Sarasota - Manatee
Originating MLS: Sarasota - Manatee
Price history
| Date | Event | Price |
|---|---|---|
| 6/12/2025 | Sold | $1,100,000-3.5%$474/sqft |
Source:  Stellar MLS #A4624931 Report a problem Stellar MLS #A4624931 Report a problem | ||
| 4/30/2025 | Pending sale | $1,140,000$492/sqft |
Source: Stellar MLS #A4624931 Report a problem | ||
| 2/10/2025 | Price change | $1,140,000-4.6%$492/sqft |
Source: Stellar MLS #A4624931 Report a problem | ||
| 1/15/2025 | Price change | $1,195,000-4.3%$515/sqft |
Source: Stellar MLS #A4624931 Report a problem | ||
| 10/14/2024 | Listed for sale | $1,249,000+76.6%$539/sqft |
Source: Stellar MLS #A4624931 Report a problem | ||
| 1/22/2019 | Sold | $707,332$305/sqft |
Source: Public Record Report a problem | ||
Get a cash offer in 3 minutes
Find out how much your home could sell for in as little as 3 minutes with a no-obligation cash offer.
Estimated market value
$1,071,000
