In search of a home with breathtaking views -- look no further! Discover this Lazio model at the Esplanade Golf & Country Club for spectacular sunrises over the par 3 12th hole and a serene lagoon. Step through the leaded glass front door find an open floor plan graced with the opulence of crystal chandeliers, tray ceilings, crown molding, plantation shutters. Gourmet extended kitchen with pristine white cabinets, under-mount lighting, glass tile backsplash, oversized island, upgraded quartz countertops, GE stainless appliances. Adjacent is a charming eat-in breakfast area, perfect for enjoying morning coffee while soaking in the scene. Tile flooring in living areas, luxury vinyl in bedrooms. The primary bedroom has tray ceiling and expansive bay window offering picturesque views of the golf course. Two guest bedrooms each with baths. Office/den pocket doors provide privacy. Thru the sliders to oversized lanai, enjoy the panoramic vista, outdoor kitchen, automated privacy shades, mounted tv. The three-car tandem garage has epoxy floor/shelving. Whole-house water softener, Halo LED air purifying system, Nest thermostat, whole-house gutters. Pre-plumbed for pool. On secluded cul de sac. Home comes with full golf membership: 18-hole golf course, clubhouses, resort-style and lap pools, cabanas, tiki bar, culinary center, aqua range, salon/spa. This is not just a home; it's a lifestyle you'll cherish.
Sold for $1,035,000
$1,035,000
4519 TERRAZZA COURT, LAKEWOOD RANCH, FL 34211
3beds
2,400sqft
Single Family Residence
Built in 2019
8,089 Square Feet Lot
$907,700 Zestimate®
$431/sqft
$3,983 Estimated rent
Home value
$907,700
$853,000 - $962,000
$3,983/mo
Zestimate® history
Owner options
List your home for rent
$3,983/mo
Rent Zestimate®
Find your next renter with Zillow Rental Manager. Plus, with online applications, you can quickly screen prospective tenants – for free.
$3,983/mo
Rent Zestimate®
Refinance and save
$8,064/mo
Est. payment
Refinancing to a lower rate could help reduce your monthly payments and save thousands over the life of the loan.
$8,064/mo
Est. payment
Explore your selling options
Work with a Zillow partner agent
Leverage their expertise and Zillow's premium Showcase listings to get your home seen by more buyers.
Get startedList with your own agent
Get your home in front of millions of buyers by listing it on Zillow.
Learn how to do itSell it yourself
Take full control of how buyers see your home on Zillow by listing For Sale by Owner (FSBO).
List your homeWhat's special
Crown moldingUnder-mount lightingOversized lanaiOutdoor kitchenOpen floor planCulinary centerGe stainless appliances
Zillow last checked:
Listing updated:
Listed by:
Joel Schemmel 941-587-4894,
PREMIER SOTHEBY'S INTERNATIONAL REALTY 941-364-4000
Bought with:
Angela Willner
ROVI
Source: Stellar MLS,MLS#: A4591971 Originating MLS: Sarasota - Manatee
Originating MLS: Sarasota - Manatee
Facts & features
Interior
Bedrooms & bathrooms
- Bedrooms: 3
- Bathrooms: 3
- Full bathrooms: 3
Rooms
- Room types: Attic, Den/Library/Office, Great Room, Utility Room
Primary bedroom
- Features: Built-In Shower Bench, En Suite Bathroom, Walk-In Closet(s)
- Level: First
- Area: 280 Square Feet
- Dimensions: 14x20
Bedroom 2
- Features: Ceiling Fan(s), Walk-In Closet(s)
- Level: First
- Area: 129.6 Square Feet
- Dimensions: 10.8x12
Bedroom 3
- Features: Ceiling Fan(s), En Suite Bathroom
- Level: First
- Area: 145.92 Square Feet
- Dimensions: 11.4x12.8
Primary bathroom
- Features: Dual Sinks, Shower No Tub, Water Closet/Priv Toilet
- Level: First
- Area: 120 Square Feet
- Dimensions: 10x12
Den
- Features: Ceiling Fan(s)
- Level: First
- Area: 143 Square Feet
- Dimensions: 11x13
Dining room
- Level: First
- Area: 192 Square Feet
- Dimensions: 16x12
Great room
- Features: Ceiling Fan(s)
- Level: First
- Area: 356.4 Square Feet
- Dimensions: 18x19.8
Kitchen
- Features: Stone Counters, Pantry
- Level: First
- Area: 264 Square Feet
- Dimensions: 11x24
Laundry
- Features: Built-In Shelving, Stone Counters
- Level: First
- Area: 99 Square Feet
- Dimensions: 9x11
Heating
- Central, Electric, Exhaust Fan, Natural Gas
Cooling
- Central Air
Appliances
- Included: Oven, Cooktop, Dishwasher, Disposal, Dryer, Exhaust Fan, Gas Water Heater, Microwave, Range Hood, Refrigerator, Washer, Water Filtration System, Water Softener
- Laundry: Inside, Laundry Room
Features
- Built-in Features, Ceiling Fan(s), Crown Molding, Eating Space In Kitchen, High Ceilings, Kitchen/Family Room Combo, Living Room/Dining Room Combo, Open Floorplan, Pest Guard System, Primary Bedroom Main Floor, Solid Surface Counters, Solid Wood Cabinets, Split Bedroom, Thermostat, Tray Ceiling(s)
- Flooring: Ceramic Tile, Epoxy, Luxury Vinyl
- Doors: Outdoor Grill, Outdoor Kitchen, Sliding Doors
- Windows: Window Treatments, Hurricane Shutters, Hurricane Shutters/Windows
- Has fireplace: No
Interior area
- Total structure area: 3,428
- Total interior livable area: 2,400 sqft
Property
Parking
- Total spaces: 3
- Parking features: Driveway, Garage Door Opener, Ground Level, Tandem
- Attached garage spaces: 3
- Has uncovered spaces: Yes
- Details: Garage Dimensions: 22x33
Features
- Levels: One
- Stories: 1
- Patio & porch: Covered, Patio, Screened
- Exterior features: Irrigation System, Lighting, Outdoor Grill, Outdoor Kitchen, Rain Gutters, Sidewalk, Sprinkler Metered
- Has view: Yes
- View description: Golf Course, Water, Pond
- Has water view: Yes
- Water view: Water,Pond
Lot
- Size: 8,089 Square Feet
- Features: Cul-De-Sac, Landscaped, On Golf Course, Sidewalk, Above Flood Plain
- Residential vegetation: Mature Landscaping, Trees/Landscaped
Details
- Additional structures: Outdoor Kitchen
- Parcel number: 580052659
- Zoning: 0100
- Special conditions: None
Construction
Type & style
- Home type: SingleFamily
- Architectural style: Mediterranean
- Property subtype: Single Family Residence
Materials
- Block, Stucco
- Foundation: Slab
- Roof: Tile
Condition
- New construction: No
- Year built: 2019
Details
- Builder model: Lazio
- Builder name: Taylor Morrison
Utilities & green energy
- Sewer: Public Sewer
- Water: Public
- Utilities for property: Cable Connected, Electricity Connected, Natural Gas Connected, Sewer Connected, Sprinkler Meter, Sprinkler Recycled, Street Lights, Underground Utilities, Water Connected
Green energy
- Indoor air quality: HVAC UV/Elec. Filtration
- Water conservation: Irrig. System-Rainwater from Ponds, Irrigation-Reclaimed Water, Water Recycling, Whole House Water Purification, Fl. Friendly/Native Landscape
Community & HOA
Community
- Features: Association Recreation - Owned, Buyer Approval Required, Clubhouse, Community Mailbox, Deed Restrictions, Dog Park, Fitness Center, Gated Community - Guard, Golf Carts OK, Golf, Irrigation-Reclaimed Water, Park, Playground, Pool, Restaurant, Sidewalks, Special Community Restrictions, Tennis Court(s), Wheelchair Access
- Security: Gated Community, Key Card Entry, Security Gate, Smoke Detector(s), Lightning Protection System
- Pet fee: $0 monthly
- Subdivision: ESPLANADE GOLF & COUNTRY CLUB
HOA
- Has HOA: Yes
- Amenities included: Clubhouse, Fence Restrictions, Fitness Center, Gated, Golf Course, Maintenance, Pickleball Court(s), Playground, Pool, Recreation Facilities, Sauna, Security, Spa/Hot Tub, Tennis Court(s), Trail(s), Wheelchair Access
- Services included: 24-Hour Guard, Common Area Taxes, Community Pool, Maintenance Grounds, Manager, Private Road, Recreational Facilities, Security
- HOA fee: $836 monthly
- HOA name: Icon Mgmt / Kristin Smith
- HOA phone: 941-257-0885
Location
- Region: Bradenton
Financial & listing details
- Price per square foot: $431/sqft
- Tax assessed value: $752,890
- Annual tax amount: $8,859
- Date on market: 12/14/2023
- Cumulative days on market: 75 days
- Listing terms: Cash,Conventional,FHA,VA Loan
- Ownership: Fee Simple
- Total actual rent: 0
- Electric utility on property: Yes
- Road surface type: Paved, Asphalt
Price history
| Date | Event | Price |
|---|---|---|
| 4/15/2024 | Sold | $1,035,000-1%$431/sqft |
Source:  Stellar MLS #A4591971 Report a problem Stellar MLS #A4591971 Report a problem | ||
| 2/28/2024 | Pending sale | $1,045,000$435/sqft |
Source: Stellar MLS #A4591971 Report a problem | ||
| 2/15/2024 | Price change | $1,045,000-4.3%$435/sqft |
Source: Stellar MLS #A4591971 Report a problem | ||
| 1/23/2024 | Price change | $1,092,000-2.5%$455/sqft |
Source: Stellar MLS #A4591971 Report a problem | ||
| 12/14/2023 | Listed for sale | $1,120,000+123.9%$467/sqft |
Source: Stellar MLS #A4591971 Report a problem | ||
| 12/5/2019 | Sold | $500,175$208/sqft |
Source: Public Record Report a problem | ||
Public tax history
| Year | Property taxes | Tax assessment |
|---|---|---|
| 2025 | $12,528 +40.1% | $752,890 +39.6% |
| 2024 | $8,942 +0.9% | $539,329 +3% |
| 2023 | $8,860 +2.5% | $523,620 +3% |
| 2022 | $8,644 -2.2% | $508,369 +3% |
| 2021 | $8,837 +3% | $493,562 +1.4% |
| 2020 | $8,579 +112.8% | $486,748 +305.6% |
| 2019 | $4,032 | $120,000 +842.4% |
| 2018 | $4,032 | $12,734 |
Find assessor info on the county website
Neighborhood: Esplanade
Nearby homes
- $1,100,0003 bd3 ba2.3k sqft4515 Terrazza Ct, Bradenton, FL 34211Sold

- $1,000,0003 bd3 ba2.3k sqft4523 Terrazza Ct, Bradenton, FL 34211Sold
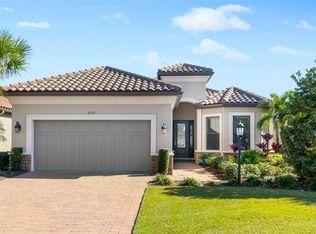
- $5,0002 bd2 ba1.8k sqft4511 Terrazza Ct, Bradenton, FL 34211For Rent
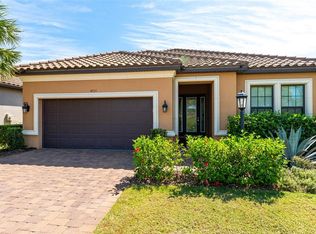
- $911,5003 bd3 ba2.3k sqft4527 Terrazza Ct, Bradenton, FL 34211Off Market
- $1,075,0003 bd4 ba2.2k sqft4507 Terrazza Ct, Bradenton, FL 34211Sold
- $935,0003 bd3 ba2.4k sqft4531 Terrazza Ct, Bradenton, FL 34211Off Market
- $858,0003 bd3 ba2.4k sqft4518 Terrazza Ct, Bradenton, FL 34211Off Market
- $995,0003 bd3 ba2.3k sqft4522 Terrazza Ct, Bradenton, FL 34211Sold
Nearby schools
GreatSchools rating
- 8/10B.D. Gullett Elementary SchoolGrades: PK-5Distance: 0.5 mi
- 8/10Dr Mona Jain Middle SchoolGrades: 6-8Distance: 0.3 mi
- 6/10Lakewood Ranch High SchoolGrades: PK,9-12Distance: 1.8 mi
Schools provided by the listing agent
- Elementary: Gullett Elementary
- Middle: Dr Mona Jain Middle
- High: Lakewood Ranch High
Source: Stellar MLS. This data may not be complete. We recommend contacting the local school district to confirm school assignments for this home.
Get a cash offer in 3 minutes
Find out how much your home could sell for in as little as 3 minutes with a no-obligation cash offer.
Estimated market value
$907,700
Get a cash offer in 3 minutes
Find out how much your home could sell for in as little as 3 minutes with a no-obligation cash offer.
Estimated market value
$907,700
- Florida
- Manatee County
- Lakewood Ranch
- 34211
- Esplanade
- 4519 TERRAZZA COURT
