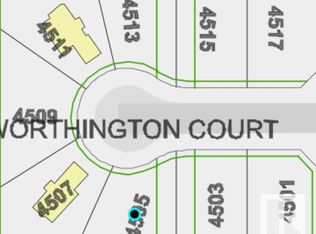
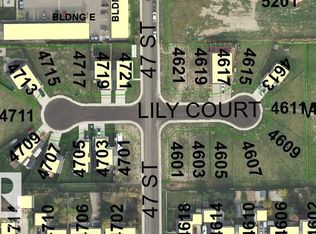
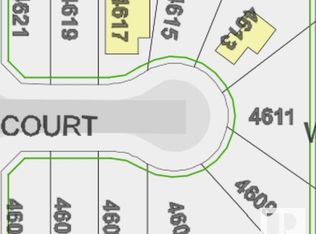
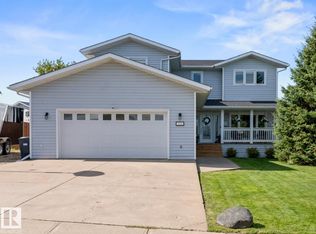
Executive modified bi-level, located on a quiet cul-de-sac in Cold Lake South, walking distance to shops, Holy Cross Elementary, parks and more! This home has been meticulously maintained, move in ready with loads of upgrades. Main floor features vaulted ceilings and stunning chef's kitchen with off-white cabinetry, granite countertops, corner pantry and massive island - open to dining and living room with gas fireplace. 3 bedrooms on main floor including "king-sized" primary bedroom with walk-in closet and 5pc ensuite. Fully developed basement has separate entrance and features quality vinyl plank flooring, large family room with feature electric fireplace and wet bar, 2 additional bedrooms and a 3pc bathroom. Outside you will find a massive 10,435 sq.ft. premium lot with large deck with duradeck covering. Excellent curb appeal with concrete driveway, rock accents and double attached garage.
For sale
C$449,900
4507 Worthington Ct, Cold Lake, AB T9M 0J5
5beds
1,498sqft
Single Family Residence
Built in 2015
10,434 Square Feet Lot
$-- Zestimate®
C$300/sqft
C$-- HOA
What's special
Quiet cul-de-sacVaulted ceilingsOff-white cabinetryGranite countertopsCorner pantryMassive islandGas fireplace
- 13 hours
- 3
- 0
Zillow last checked:
Listing updated:
Listed by:
Cori Ferguson,
Royal Lepage Northern Lights Realty,
Megan Juszczyk,
Royal Lepage Northern Lights Realty
Source: RAE,MLS®#: E4506643
Facts & features
Interior
Bedrooms & bathrooms
- Bedrooms: 5
- Bathrooms: 3
- Full bathrooms: 3
Primary bedroom
- Level: Main
Family room
- Level: Basement
Heating
- Forced Air-1, Natural Gas
Cooling
- Air Conditioner, Air Conditioning-Central
Appliances
- Included: Dishwasher-Built-In, Dryer, Microwave Hood Fan, Refrigerator, Electric Stove, Washer
Features
- Vaulted Ceiling(s), Central Vacuum
- Flooring: Carpet, Laminate Flooring, Vinyl Plank
- Windows: Window Coverings, Vinyl Windows
- Basement: Full, Finished, 9 ft. Basement Ceiling, 9 ft. Basement Ceiling
- Fireplace features: Electric, Gas
Interior area
- Total structure area: 1,498
- Total interior livable area: 1,498 sqft
Property
Parking
- Total spaces: 2
- Parking features: Double Garage Attached, Garage Control, Garage Opener
- Attached garage spaces: 2
Features
- Levels: Bi-Level,2
- Patio & porch: Deck
- Exterior features: Playground Nearby
Lot
- Size: 10,434 Square Feet
- Features: Cul-De-Sac, Flat Site, Playground Nearby, Schools, Shopping Nearby
Construction
Type & style
- Home type: SingleFamily
- Property subtype: Single Family Residence
Materials
- Foundation: Concrete Perimeter
- Roof: Asphalt
Condition
- Year built: 2015
Community & HOA
Community
- Features: Deck, Vaulted Ceiling, Vacuum System-Roughed-In
Location
- Region: Cold Lake
Financial & listing details
- Price per square foot: C$300/sqft
- Date on market: 9/2/2026
- Ownership: Private
Price history
Price history is unavailable.
Public tax history
Tax history is unavailable.
Climate risks
Neighborhood: T9M
Nearby schools
GreatSchools rating
No schools nearby
We couldn't find any schools near this home.
Similar homes
- C$485,0004 bd3 ba1.2k sqft4927 57th Ave, Cold Lake, AB T9M 0E7For Sale
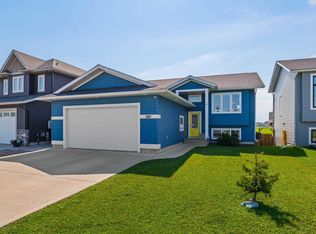 MLS ID #E4506067, Maciek Juszczyk, Royal Lepage Northern Lights Realty. RAE
 - C$369,9004 bd4 ba1.2k sqft109 26th St, Cold Lake, AB T9M 0E3For Sale
 MLS ID #E4506632, Beverley D Howarth, RE/MAX Prairie Realty. RAE
 - C$499,9007 bd3 ba1.3k sqft4804 64th Ave, Cold Lake, AB T9M 0A9For Sale
 MLS ID #E4504220, Colleen F Norman, Royal Lepage Northern Lights Realty. RAE
 - C$515,0005 bd4 ba2k sqft215 18th St, Cold Lake, AB T9M 1B6For Sale
 MLS ID #E4506635, Cori Ferguson, Royal Lepage Northern Lights Realty. RAE
