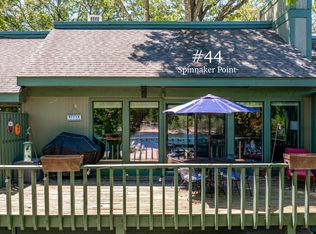
A gorgeous two story lake front condo. It is a perfect place to watch the Duck Creek 4th fireworks! The attention to detail in the finishes is pristine. A beautiful iron staircase, an onyx half bath vanity. Glamorous well-appointed kitchen with custom granite, and a pretty limestone fireplace. Lush trees provide nice shade on the back deck. It is being sold furnished. So grab your bathing suit and a toothbrush!
For sale
Price cut: $19K (10/29)
$299,999
450779 E 341st Rd Unit 17, Afton, OK 74331
2beds
1,300sqft
Condominium
Built in 1971
-- sqft lot
$-- Zestimate®
$231/sqft
$450/mo HOA
What's special
Glamorous well-appointed kitchenBeautiful iron staircaseCustom graniteOnyx half bath vanityPretty limestone fireplaceBack deck
- 19 days
- 446
- 28
Likely to sell faster than
Zillow last checked:
Listing updated:
Listed by:
Shannon Nunneley 918-899-4747,
Sage Sotheby's International
Source: MLS Technology, Inc.,MLS#: 2637966 Originating MLS: MLS Technology
Facts & features
Interior
Bedrooms & bathrooms
- Bedrooms: 2
- Bathrooms: 2
- Full bathrooms: 1
- 1/2 bathrooms: 1
Bedroom
- Description: Bedroom,No Bath
- Level: Second
Bedroom
- Description: Bedroom,No Bath
- Level: Second
Bathroom
- Description: Hall Bath,Shower Only
- Level: Second
Bathroom
- Description: Hall Bath,Half Bath
- Level: First
Kitchen
- Description: Kitchen,Island
- Level: First
Living room
- Description: Living Room,Combo,Fireplace
- Level: First
Heating
- Electric, None
Cooling
- Central Air
Appliances
- Included: Built-In Range, Dryer, Dishwasher, Electric Water Heater, Disposal, Microwave, Oven, Range, Refrigerator, Washer
- Laundry: Washer Hookup, Electric Dryer Hookup
Features
- Granite Counters, High Ceilings, Quartz Counters, Stone Counters, Cable TV, Ceiling Fan(s), Electric Oven Connection
- Flooring: Plywood, Tile
- Windows: Casement Window(s)
- Basement: Crawl Space
- Number of fireplaces: 1
- Fireplace features: Wood Burning
Interior area
- Total structure area: 1,300
- Total interior livable area: 1,300 sqft
Property
Features
- Stories: 5
- Patio & porch: Deck
- Exterior features: None
- Pool features: None
- Fencing: None
- On waterfront: Yes
- Waterfront features: Lake, River Access, Water Access
- Body of water: Grand Lake
Lot
- Size: 871 Square Feet
- Features: None
Details
- Additional structures: None
- Parcel number: 210017362
Construction
Type & style
- Home type: Condo
- Architectural style: Other
- Property subtype: Condominium
Materials
- Wood Siding, Wood Frame
- Foundation: Crawlspace
- Roof: Other
Condition
- Year built: 1971
Utilities & green energy
- Sewer: Lagoon
- Water: Private
- Utilities for property: Electricity Available, Water Available
Community & HOA
Community
- Security: No Safety Shelter
- Subdivision: Spinnaker Point Ii
HOA
- Has HOA: Yes
- Amenities included: Clubhouse, Fitness Center, Laundry, Other, Park, Pool
- Services included: Cable TV, Maintenance Structure, Sewer, Trash, Water
- HOA fee: $450 monthly
Location
- Region: Afton
Financial & listing details
- Price per square foot: $231/sqft
- Tax assessed value: $265,000
- Annual tax amount: $1,424
- Date on market: 10/18/2026
- Cumulative days on market: 20 days
- Listing terms: Conventional
Estimated market value
Not available
Estimated sales range
Not available
Not available
Price history
| Date | Event | Price |
|---|---|---|
| 10/29/2026 | Price change | $299,999-6%$231/sqft |
Source:  MLS Technology, Inc. #2637966 Report a problem | ||
| 10/18/2026 | Listed for sale | $319,000+20.4%$245/sqft |
Source: MLS Technology, Inc. #2637966 Report a problem | ||
| 2/17/2023 | Sold | $265,000$204/sqft |
Source: MLS Technology, Inc. #2301366 Report a problem | ||
| 1/15/2023 | Pending sale | $265,000$204/sqft |
Source: MLS Technology, Inc. #2301366 Report a problem | ||
| 1/14/2023 | Listed for sale | $265,000+2.3%$204/sqft |
Source: MLS Technology, Inc. #2301366 Report a problem | ||
| 10/4/2020 | Listing removed | $259,000$199/sqft |
Source: Coldwell Banker Select #2015862 Report a problem | ||
| 8/23/2020 | Pending sale | $259,000$199/sqft |
Source: Coldwell Banker Select #2015862 Report a problem | ||
| 6/7/2020 | Listed for sale | $259,000+36%$199/sqft |
Source: Coldwell Banker Select #2015862 Report a problem | ||
| 4/22/2020 | Sold | $190,500-28.1%$147/sqft |
Source: MLS Technology, Inc. #2001238 Report a problem | ||
| 3/22/2020 | Listed for sale | $265,000$204/sqft |
Source: Coldwell Banker Select - Tulsa Harvard #20-502 Report a problem | ||
| 3/20/2020 | Pending sale | $265,000$204/sqft |
Source: Coldwell Banker Select - Tulsa Harvard #20-502 Report a problem | ||
| 3/1/2020 | Listed for sale | $265,000$204/sqft |
Source: Coldwell Banker Select - Tulsa Harvard #20-502 Report a problem | ||
Public tax history
| Year | Property taxes | Tax assessment |
|---|---|---|
| 2025 | $2,277 -0.1% | $30,475 |
| 2024 | $2,280 +49.8% | $30,475 +51.4% |
| 2023 | $1,522 +2.6% | $20,125 |
| 2022 | $1,484 +4.2% | $20,125 |
| 2021 | $1,424 -16.2% | $20,125 -19.1% |
| 2020 | $1,699 +4.1% | $24,891 +5% |
| 2019 | $1,632 | $23,706 |
| 2018 | $1,632 +4% | $23,706 +5% |
| 2017 | $1,569 +4.2% | $22,577 +5% |
| 2016 | $1,506 +10.4% | $21,502 +10.2% |
| 2015 | $1,364 +10.2% | $19,503 +5% |
| 2014 | $1,238 +4.9% | $18,575 +5% |
| 2013 | $1,181 +5.4% | $17,690 +5% |
| 2012 | $1,121 +9.9% | $16,848 +5% |
| 2011 | $1,020 +4.4% | $16,045 +5% |
| 2010 | $976 -4.8% | $15,281 -4.8% |
| 2009 | $1,025 +4.8% | $16,045 +5% |
| 2008 | $978 +4.3% | $15,281 +5% |
| 2007 | $938 | $14,554 |
Find assessor info on the county website
Monthly payment
Est. payment
Payment breakdown
Explore the cost of this home by adjusting the details. Changes won't be saved.Climate risks
Neighborhood: 74331
Nearby schools
Schools provided by the listing agent
- Elementary: Ketchum
- High: Ketchum
- District: Ketchum - Sch Dist (G1)
Source: MLS Technology, Inc.. This data may not be complete. We recommend contacting the local school district to confirm school assignments for this home.
Similar homes
- $219,0003 bd2 ba1.5k sqft450779 E 341st Rd #52, Afton, OK 74331For Sale
 MLS ID #2638728, Shannon Nunneley, Sage Sotheby's International. MLS Technology, Inc.
- $330,0003 bd2 ba1.5k sqft450779 E 341st Rd APT 66, Afton, OK 74331For Sale
 MLS ID #26-2187, The Arizpe Group, Keller Williams Realty Grand Lake. Northeast Oklahoma BOR
- $320,0003 bd2 ba1.3k sqft32075 Felts Ln, Afton, OK 74331For Sale
 MLS ID #2619625, Deb Cramer, Chinowth & Cohen. MLS Technology, Inc.
- $335,0003 bd3 ba1.5k sqft450779 E 341st Rd #26, Afton, OK 74331For Sale
 MLS ID #2623061, Kellie Bland Dixon, Keller Williams Premier. MLS Technology, Inc.
