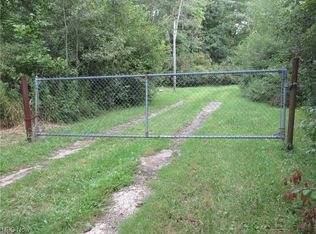
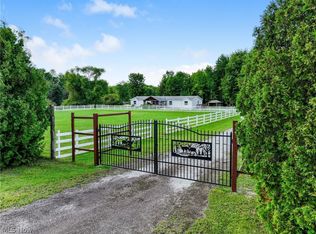
You have dreams of the simple life. Where you can build that dream, or that business. Something legacy-worthy. Holding down that Homestead now, and maybe in the generation to come. A traditional farm life, or a tool to create your own vision. This 45-acre farm in Dorset, Ohio may be the beginning. Several years ago the vintage farmhouse underwent significant custom renovation and update. This comfortable three bed/ 2 bath residence offers an open kitchen and large living room with plentiful natural light. Two wood stoves. Newer roof, all vinyl siding and vinyl windows. New carpet on the main floor. Ceramic tile floors and expanded entry way. Matching custom front door and banister wood tone. All new electric throughout, and new panel. The electrical service on-site is robust. Each outbuilding is equipped with its own sub-panel. The area contiguous to the house and buildings is comprised of an estimated 7.25 acres - including three ponds, strategically tiered with overflow drains, as well as an emergency fire hook-up. The large traditional barn and the expansion to this building offer over 5,400 feet of space for garage use, workshop/ creative space, livestock, and the arched ceiling loft with 19' ceilings. The garage and workshop areas offer 2 Reznor heaters and a wood stove. 60 x 40 pole barn equipment building with power and water. Another specialty business or hobby building offering almost 1,000 feet of space for tooling/ precision work or office. Versatile and unique. And then there's the land... 37 acres of your respite in the wilderness. Young to mid-life growth to easily groom trails, or clear for crop. Contoured topography with natural drainage toward a creek/ watershed area at the far northern end. Majestic beauty, and a rare opportunity.
Active
Price cut: $80K (10/22)
$775,000
4508 State Route 193, Dorset, OH 44032
3beds
1,956sqft
Single Family Residence
Built in 1902
45.47 Acres Lot
$-- Zestimate®
$396/sqft
$-- HOA
What's special
Open kitchenExpanded entry wayTwo wood stovesCeramic tile floorsNewer roof
- 44 days
- 375
- 19
Zillow last checked:
Listing updated:
Listed by:
Ben Drenik 440-417-2815 bendrenik@kw.com,
Keller Williams Greater Cleveland Northeast
Source: MLS Now,MLS#: 5242990 Originating MLS: Lake Geauga Area Association of REALTORS
Originating MLS: Lake Geauga Area Association of REALTORSFacts & features
Interior
Bedrooms & bathrooms
- Bedrooms: 3
- Bathrooms: 2
- Full bathrooms: 2
- Main level bathrooms: 1
- Main level bedrooms: 1
Bedroom
- Description: Large bedroom with double closet and free-standing wood stove w/ tile.,Flooring: Carpet
- Features: Fireplace
- Level: First
- Dimensions: 16 x 13
Bedroom
- Description: Double closet.,Flooring: Carpet
- Level: Second
- Dimensions: 12 x 11
Bedroom
- Description: Several windows, lots of natural light. Closet. Could be office or creative space.
- Level: Second
- Dimensions: 15 x 10
Bathroom
- Description: Double vanity, window to side yard, linen pantry. Updated/ remodeled.,Flooring: Ceramic Tile
- Level: First
- Dimensions: 12 x 6
Bathroom
- Description: Updated/ remodeled. Standing shower/ newer toilet, new vanity/ cabinet.,Flooring: Linoleum
- Level: Second
- Dimensions: ND x ND
Basement
- Description: Updated electrical throughout, newer hot water tank, access to crawl space storage.
- Level: Basement
- Dimensions: 26 x 16
Basement
- Dimensions: ND x ND
Eat in kitchen
- Description: High-top center island with stools will stay/ transfer. Engineered wood flooring.,Flooring: Luxury Vinyl Tile,Wood
- Features: Built-in Features, Laminate Counters
- Level: First
- Dimensions: 23 x 13
Great room
- Description: Wood stove with tile, high ceilings, lots of natural light.,Flooring: Carpet
- Features: Built-in Features, Fireplace, High Ceilings, Vaulted Ceiling(s)
- Level: First
- Dimensions: 21 x 19
Laundry
- Description: Engineered wood flooring. Cabinets/ shelves/ coat closet/ utility sink. Glass door.,Flooring: Luxury Vinyl Tile,Wood
- Level: First
- Dimensions: 16 x 7
Heating
- Baseboard, Electric
Cooling
- Ceiling Fan(s), Wall/Window Unit(s)
Appliances
- Included: Dryer, Microwave, Range, Refrigerator, Washer
- Laundry: Main Level, Laundry Room
Features
- Built-in Features, Ceiling Fan(s), Chandelier, Double Vanity, Entrance Foyer, Eat-in Kitchen, Laminate Counters, Pantry, Recessed Lighting, See Remarks, Vaulted Ceiling(s)
- Windows: Insulated Windows
- Basement: Common Basement,Exterior Entry,Full,Concrete,Unfinished,Walk-Up Access,Sump Pump
- Number of fireplaces: 2
- Fireplace features: Bedroom, Family Room, Wood Burning Stove
Interior area
- Total structure area: 1,956
- Total interior livable area: 1,956 sqft
- Finished area above ground: 1,956
Video & virtual tour
Property
Parking
- Total spaces: 1
- Parking features: Additional Parking, Driveway, Detached, Garage, Garage Door Opener
- Garage spaces: 1
Features
- Levels: Two
- Stories: 2
- Patio & porch: Covered, Front Porch
- Exterior features: Dock, Fire Pit, Lighting
- Has view: Yes
Lot
- Size: 45.47 Acres
- Features: Agricultural, Back Yard, Flat, Farm, Front Yard, Gentle Sloping, Landscaped, Level, Pond on Lot, Many Trees, Views, Wooded
Details
- Additional structures: Barn(s), Garage(s), Outbuilding, Pole Barn, Shed(s), Workshop
- Parcel number: 090260000204
- Special conditions: Estate
Construction
Type & style
- Home type: SingleFamily
- Architectural style: Colonial
- Property subtype: Single Family Residence
Materials
- Asphalt, Vinyl Siding
- Foundation: Block
- Roof: Asphalt
Condition
- Updated/Remodeled
- Year built: 1902
Utilities & green energy
- Sewer: Septic Tank
- Water: Well
Community & HOA
Community
- Subdivision: Connecticut Western Reserve
HOA
- Has HOA: No
Location
- Region: Dorset
Financial & listing details
- Price per square foot: $396/sqft
- Tax assessed value: $274,100
- Annual tax amount: $3,440
- Date on market: 9/10/2026
- Cumulative days on market: 71 days
- Listing terms: Cash,Conventional
Estimated market value
Not available
Estimated sales range
Not available
Not available
Price history
| Date | Event | Price |
|---|---|---|
| 10/22/2026 | Price change | $775,000-9.4%$396/sqft |
Source:  MLS Now #5242990 Report a problem MLS Now #5242990 Report a problem | ||
| 9/10/2026 | Listed for sale | $855,000$437/sqft |
Source: MLS Now #5242990 Report a problem | ||
| 8/17/2026 | Listing removed | $855,000$437/sqft |
Source: MLS Now #5230258 Report a problem | ||
| 7/24/2026 | Listed for sale | $855,000+327.5%$437/sqft |
Source: MLS Now #5230258 Report a problem | ||
| 4/26/2007 | Sold | $200,000$102/sqft |
Source: Public Record Report a problem | ||
Public tax history
| Year | Property taxes | Tax assessment |
|---|---|---|
| 2025 | $3,718 +1% | $95,940 |
| 2024 | $3,681 -7.5% | $95,940 |
| 2023 | $3,980 +31.7% | $95,940 +36.1% |
| 2022 | $3,022 -1.2% | $70,490 |
| 2021 | $3,060 -0.1% | $70,490 |
| 2020 | $3,062 +6.9% | $70,490 +9.8% |
| 2019 | $2,863 +3.5% | $64,200 |
| 2018 | $2,766 +1.3% | $64,200 |
| 2017 | $2,731 +0.4% | $64,200 +3.2% |
| 2016 | $2,720 -0.5% | $62,230 |
| 2015 | $2,734 +4.5% | $62,230 -0.3% |
| 2014 | $2,617 +1% | $62,440 +5.2% |
| 2013 | $2,593 -0.7% | $59,330 |
| 2012 | $2,610 +1.1% | $59,330 |
| 2011 | $2,580 -2.2% | $59,330 -6.9% |
| 2010 | $2,638 -3.5% | $63,700 +1.3% |
| 2008 | $2,734 | $62,895 |
Find assessor info on the county website
Monthly payment
Est. payment
Payment breakdown
Explore the cost of this home by adjusting the details. Changes won't be saved.Climate risks
Neighborhood: 44032
Nearby schools
Schools provided by the listing agent
- District: Pymatuning Valley LS - 407
Source: MLS Now. This data may not be complete. We recommend contacting the local school district to confirm school assignments for this home.
Similar homes
- $650,0004 bd2 ba1.9k sqft6731 State Route 46, Rome, OH 44085For Sale
 MLS ID #5244158, Tim Ambrose, Keller Williams Greater Cleveland Northeast. MLS Now
 - $599,9005 bd2 ba2.4k sqft6738 State Route 7, Andover, OH 44003For Sale
 MLS ID #5217874, Clorice L Vines, McDowell Homes Real Estate Services. MLS Now
 - $399,9003 bd3 ba1.7k sqft1076 Garrett Rd, Jefferson, OH 44047For Sale
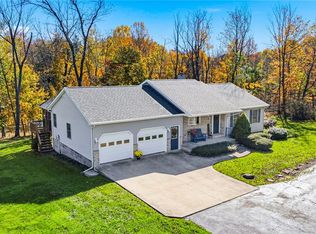 MLS ID #5254150, Victoria S Miller, Berkshire Hathaway HomeServices Professional Realty. MLS Now
 - $700,0004 bd3 ba1.7k sqft1110 Evening Star Dr, Roaming Shores, OH 44085For Sale
 MLS ID #5242829, Raegan Hagerdon, Assured Real Estate. MLS Now
