Rural Country Retreat – 31.56 Acres! Enjoy peaceful country living on this beautiful property featuring 16 acres in forestry credit, open pasture, and wooded areas. The 3-bedroom, 2-bath ranch offers a walk-out full basement and large wood deck. Outbuildings include a 36' x 82' classic barn, built in 1933 with electric, water available & a newer metal roof, a 36' x 48' metal pole barn with 4 garage doors, 22' x 22' carport, and 18' x 20' three-sided shed. Property also includes a pond and two wells, perfect for a horse property, hunting, recreational sports or a hobby farm. Conveniently located near Ohio wineries, Lake Erie, I-90, and covered bridges.
Being sold as-is. Estate sale—Executor has not lived in the home and has limited information. Appointment required—schedule your showing today! Don't not access or walk the property without a realtor.
Active
$550,000
2111 Windsor Mechanicsville Rd, Rock Creek, OH 44084
3beds
1,458sqft
Single Family Residence
Built in 1974
31.56 Acres Lot
$-- Zestimate®
$377/sqft
$-- HOA
What's special
Two wellsLarge wood deckWalk-out full basementWooded areasOpen pasture
- 7 days
- 368
- 30
Zillow last checked:
Listing updated:
Listed by:
Deborah Krabacher 214-502-2892 deborahkrabacher@howardhanna.com,
Howard Hanna
Source: MLS Now,MLS#: 5249767
Facts & features
Interior
Bedrooms & bathrooms
- Bedrooms: 3
- Bathrooms: 2
- Full bathrooms: 2
- Main level bathrooms: 1
- Main level bedrooms: 3
Heating
- Baseboard, Electric, Wood
Cooling
- Ceiling Fan(s), Wall/Window Unit(s)
Appliances
- Included: Dryer, Freezer, Range, Refrigerator, Water Softener, Washer
- Laundry: In Basement
Features
- Breakfast Bar, Eat-in Kitchen, Laminate Counters, Open Floorplan
- Basement: Full,Concrete,Partially Finished,Walk-Up Access,Walk-Out Access,Sump Pump
- Has fireplace: No
- Fireplace features: Wood Burning Stove
Interior area
- Total structure area: 1,458
- Total interior livable area: 1,458 sqft
- Finished area above ground: 1,458
- Finished area below ground: 0
Video & virtual tour
Property
Parking
- Parking features: Carport, Driveway, Detached, Garage
- Garage spaces: 4
- Carport spaces: 2
- Covered spaces: 6
Features
- Levels: One
- Stories: 1
- Patio & porch: Deck, Front Porch, Porch
- Exterior features: Fire Pit, Rain Gutters
- Fencing: Back Yard,Chain Link
- Has view: Yes
- View description: Rural
Lot
- Size: 31.56 Acres
- Dimensions: 491 x 2734
- Features: Farm, Horse Property, Pasture, Many Trees, Wooded
Details
- Additional structures: Barn(s), Pole Barn, Shed(s)
- Parcel number: 580060000700
- Special conditions: Standard
- Horses can be raised: Yes
Construction
Type & style
- Home type: SingleFamily
- Architectural style: Ranch
- Property subtype: Single Family Residence
Materials
- Asphalt, Block, Vinyl Siding, Wood Siding
- Foundation: Block
- Roof: Asbestos Shingle
Condition
- Year built: 1974
Utilities & green energy
- Sewer: Septic Tank
- Water: Private, Well
Community & HOA
Community
- Subdivision: Trumbull
HOA
- Has HOA: No
Location
- Region: Rock Creek
Financial & listing details
- Price per square foot: $377/sqft
- Annual tax amount: $3,627
- Date on market: 10/1/2026
- Cumulative days on market: 7 days
- Listing agreement: Exclusive Right To Sell
- Listing terms: Cash,Conventional
Estimated market value
Not available
Estimated sales range
Not available
Not available
Price history
| Date | Event | Price |
|---|---|---|
| 10/1/2026 | Listed for sale | $550,000$377/sqft |
Source: MLS Now #5249767 Report a problem | ||
Public tax history
Tax history is unavailable.
Monthly payment
Est. payment
Payment breakdown
Explore the cost of this home by adjusting the details. Changes won't be saved.Climate risks
Neighborhood: 44084
Nearby schools
Schools provided by the listing agent
- District: Jefferson Area LSD - 406
Source: MLS Now. This data may not be complete. We recommend contacting the local school district to confirm school assignments for this home.
- $234,2003 bd1 ba1.3k sqft2050 Mechanicsville Rd, Rock Creek, OH 44084Off Market
- $279,2004 bd2 ba1.7k sqft2235 Mechanicsville Rd, Rock Creek, OH 44084Off Market
- $230,2003 bd1 ba1.4k sqft4208 Fobes Rd, Rock Creek, OH 44084Off Market
- $540,9003 bd2 ba1.4k sqft2096 Mechanicsville Rd, Rock Creek, OH 44084Off Market
Similar homes
- $279,9003 bd1 ba1.6k sqft3112 Latimer Rd, Rock Creek, OH 44084For Sale
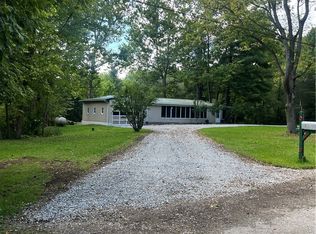 MLS ID #5244058, Robin L Gallagher, HomeSmart Real Estate Momentum LLC. MLS Now
 - $349,9003 bd3 ba2.1k sqft2153 Deer Run, Rock Creek, OH 44084For SaleMLS ID #5249792, Clorice L Vines, McDowell Homes Real Estate Services. MLS Now
- $425,0003 bd2 ba1.7k sqft4563 N Myers Rd, Geneva, OH 44041For Sale By Owner
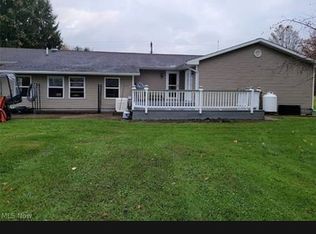
- $499,9003 bd2 ba1.8k sqft1537 Lake Crest Dr, Rock Creek, OH 44084For Sale
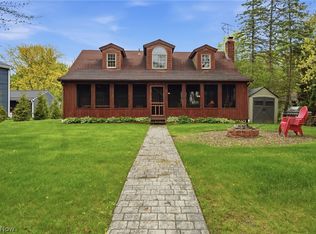 MLS ID #5210599, Carole Stormer-Vaux SFR, Assured Real Estate. MLS Now
