No boat slip, no problem. You can use Hot Springs Marina boat concierge service to store and then bring your boat to you cleaned and full of gas! Highly desired condo complex in deep water cove. One of the largest units. No daily or weekly rentals. Entire upstairs master suite. Two additional bedrooms on main level. Start your summer fun on Lake Hamilton. Two balconies. Gated complex with pool, hot tub, and clubhouse party room and restrooms. No boatslip, short term tie-ups allowed on existing docks and Hot Springs Marina less than 1/8 mile down cove.
Active
Price cut: $26K (8/9)
$499,000
451 Lakeland Dr APT G4, Hot Springs, AR 71913
3beds
3,168sqft
:
Get pre-qualified$3,555/mo
Townhouse
Built in 2005
-- sqft lot
$-- Zestimate®
$158/sqft
$498/mo HOA
What's special
Existing docksGated complexTwo balconiesHot tubEntire upstairs master suite
- 134 days |
- 282 |
- 6 |
Zillow last checked:
Listing updated:
Listed by:
Camme H Fell 501-507-8426,
ArkBest Realty, Inc. 501-374-7222
Source: CARMLS,MLS#: 26011885
Facts & features
Interior
Bedrooms & bathrooms
- Bedrooms: 3
- Bathrooms: 3
- Full bathrooms: 3
Dining room
- Features: Eat-in Kitchen, Kitchen/Dining Combo, Breakfast Bar
Heating
- Electric
Cooling
- Electric
Appliances
- Included: Free-Standing Range, Electric Range, Dishwasher, Disposal, Refrigerator, Dryer, Electric Water Heater
- Laundry: Washer Hookup, Electric Dryer Hookup, Laundry Room
Features
- Dry Bar, Walk-In Closet(s), Built-in Features, Ceiling Fan(s), Walk-in Shower, Breakfast Bar, Wired for Data, Guest Bedroom/Main Lv, Primary Bedroom Apart, Guest Bedroom Apart, Primary Bed. Sitting Area, 2 Bedrooms Same Level
- Flooring: Carpet, Tile
- Has fireplace: No
- Fireplace features: None
- Furnished: Yes
Interior area
- Total structure area: 3,168
- Total interior livable area: 3,168 sqft
Property
Parking
- Total spaces: 1
- Parking features: Garage, One Car, Garage Faces Rear
- Has garage: Yes
Features
- Levels: Two
- Stories: 2
- Exterior features: Rain Gutters
- Has private pool: Yes
- Pool features: In Ground
- Has spa: Yes
- Spa features: Hot Tub/Spa, Whirlpool/Hot Tub/Spa
- Fencing: Full
- Has view: Yes
- View description: Lake
- Has water view: Yes
- Water view: Lake
- Waterfront features: Cove, Ski Lake, Lake Front, Lake
- Body of water: Lake: Hamilton
Lot
- Features: Level, Extra Landscaping, Subdivided, Waterfront, Lawn Sprinkler, Seawall
Details
- Additional structures: Cabana/Pool House
- Parcel number: 40039530034000
Construction
Type & style
- Home type: Townhouse
- Property subtype: Townhouse
Materials
- Brick, Metal/Vinyl Siding
- Foundation: Slab
- Roof: Composition
Condition
- New construction: No
- Year built: 2005
Utilities & green energy
- Electric: Elec-Municipal (+Entergy)
- Water: Public
Community & HOA
Community
- Features: Pool, Clubhouse, Party Room, Mandatory Fee, Hot Tub, Gated
- Security: Smoke Detector(s)
- Subdivision: Lakeland Harbor Phase 1
HOA
- Has HOA: Yes
- Services included: Insurance, Maintenance Structure, Pest Control, Maintenance Grounds, Trash, Security
- HOA fee: $498 monthly
Location
- Region: Hot Springs
Financial & listing details
- Price per square foot: $158/sqft
- Annual tax amount: $3,884
- Date on market: 3/28/2026
- Listing terms: Conventional,Cash
- Road surface type: Paved
Estimated market value
Not available
Estimated sales range
Not available
Not available
Price history
| Date | Event | Price |
|---|---|---|
| 8/9/2026 | Price change | $499,000-5%$158/sqft |
Source:  CARMLS #26011885 Report a problem CARMLS #26011885 Report a problem | ||
| 6/1/2026 | Price change | $525,000-4.5%$166/sqft |
Source:  HSDS #154694 Report a problem HSDS #154694 Report a problem | ||
| 4/17/2026 | Price change | $550,000-8.3%$174/sqft |
Source: HSDS #154694 Report a problem | ||
| 3/28/2026 | Listed for sale | $600,000+12.1%$189/sqft |
Source: CARMLS #26011885 Report a problem | ||
| 1/11/2026 | Listing removed | $535,000$169/sqft |
Source: HSDS #149668 Report a problem | ||
| 7/17/2025 | Price change | $535,000-7%$169/sqft |
Source: CARMLS #25005879 Report a problem | ||
| 6/29/2025 | Price change | $575,000-4%$182/sqft |
Source: CARMLS #25005879 Report a problem | ||
| 4/25/2025 | Price change | $599,000-7.8%$189/sqft |
Source: HSDS #149668 Report a problem | ||
| 3/8/2025 | Price change | $650,000-3.7%$205/sqft |
Source: HSDS #149668 Report a problem | ||
| 2/14/2025 | Listed for sale | $675,000+137.3%$213/sqft |
Source: HSDS #149668 Report a problem | ||
| 3/24/2021 | Listing removed | -- |
Source: Owner Report a problem | ||
| 3/23/2019 | Listing removed | $1,985$1/sqft |
Source: Owner Report a problem | ||
| 2/19/2019 | Listed for rent | $1,985$1/sqft |
Source: Owner Report a problem | ||
| 10/28/2014 | Listing removed | $284,500$90/sqft |
Source: ERA Rushing McAdams Polychron REALTORS #106586 Report a problem | ||
| 8/13/2014 | Price change | $284,500-5.1%$90/sqft |
Source: ERA Rushing McAdams Polychron REALTORS #106586 Report a problem | ||
| 7/12/2014 | Price change | $299,900-7.7%$95/sqft |
Source: ERA Rushing McAdams Polychron REALTORS #106586 Report a problem | ||
| 6/12/2014 | Price change | $324,900-4.4%$103/sqft |
Source: ERA Rushing McAdams Polychron REALTORS #106586 Report a problem | ||
| 5/21/2014 | Listed for sale | $339,900-1.4%$107/sqft |
Source: ERA Rushing McAdams Polychron REALTORS #106586 Report a problem | ||
| 3/30/2012 | Listing removed | $344,900$109/sqft |
Source: ERA RUSHING MCADAMS POLYCHRON #98096 Report a problem | ||
| 3/3/2012 | Listed for sale | $344,900$109/sqft |
Source: ERA RUSHING MCADAMS POLYCHRON #98096 Report a problem | ||
Public tax history
Tax history is unavailable.
Monthly payment
Est. payment
Payment breakdown
Explore the cost of this home by adjusting the details. Changes won't be saved.Climate risks
Neighborhood: 71913
Nearby schools
GreatSchools rating
- 4/10Main Street Visual & Performing Arts Magnet SchoolGrades: PK-6Distance: 2.5 mi
- 5/10Hot Springs High SchoolGrades: 10-12Distance: 2 mi
- 8/10Park Magnet SchoolGrades: PK-6Distance: 2.9 mi
- $495,0002 bd2 ba1.6k sqft451 Lakeland Dr APT E3, Hot Springs, AR 71913Sold

- $410,0003 bd3 ba2.1k sqft451 Lakeland Dr APT A10, Hot Springs, AR 71913Sold
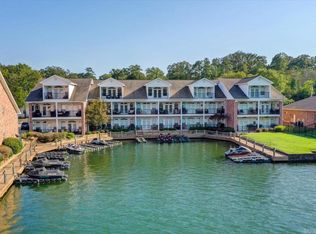
- $339,9993 bd3 ba3.1k sqft451 Lakeland Dr APT B2, Hot Springs National Park, AR 71913For Sale
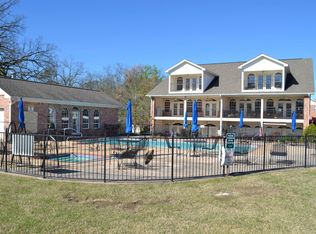
- $343,9003 bd3 ba3.1k sqft451 Lakeland Dr APT B4, Hot Springs National Park, AR 71913Sold

- $450,0004 bd4 ba2.9k sqft451 Lakeland Dr, Hot Springs National Park, AR 71913Sold
- $449,9002 bd2 ba1.6k sqft451 Lakeland Dr APT F5, Hot Springs National Park, AR 71913For Sale
- $495,0003 bd3 ba3.1k sqft451 Lakeland Dr APT H6, Hot Springs National Park, AR 71913Sold
- $449,9002 bd2 ba1.6k sqft451 Lakeland Dr #5-F, Hot Springs National Park, AR 71913For Sale
A local agent can set up tours, give advice and negotiate with sellers.
A local lender can help you make sure your offer is ready when you are.
Similar homes
- $449,9002 bd2 ba1.6k sqft451 Lakeland Dr APT F5, Hot Springs National Park, AR 71913For Sale

 MLS ID #26026355, Judy A Hanson, Trademark Real Estate, Inc.. CARMLS
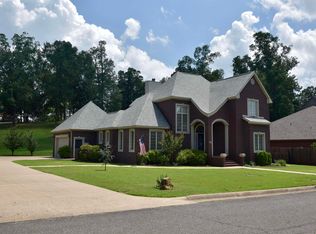
 - $534,9003 bd3 ba2.4k sqft107 Saint Thomas Cv, Hot Springs, AR 71913For Sale
 MLS ID #26028910, Wade Stafford, Stafford Realtors. CARMLS
 - $495,0004 bd3 ba3.1k sqft203 Sherri St, Hot Springs, AR 71901For Sale
 MLS ID #26031707, Kris Tortorice, Lake Hamilton Realty, Inc.. CARMLS
 - $420,0003 bd3 ba2.6k sqft210 Little Hollow Trl, Hot Springs, AR 71913For Sale
 MLS ID #26027425, Brian Hughes, Evermark Realty Group, Inc.. CARMLS
 - $475,0003 bd4 ba3.2k sqft789 Buena Vista Rd, Hot Springs National Park, AR 71913For SaleMLS ID #26013911, Ashley Layfield, McGraw Realtors - HS. CARMLS
- $339,9993 bd3 ba3.1k sqft451 Lakeland Dr APT B2, Hot Springs National Park, AR 71913For SaleMLS ID #25042661, Brett Dingler, Partners Realty. CARMLS
- $489,0003 bd3 ba2.2k sqft181 Fish Hatchery Rd Unit M1, Hot Springs National Park, AR 71913For SaleMLS ID #25030777, Andrea L Marks, Hot Springs 1st Choice Realty. CARMLS
- $489,0003 bd3 ba2.5k sqft620 Grand Point Dr Unit 20A, Hot Springs National Park, AR 71901For SaleMLS ID #26005623, Ashley Layfield, McGraw Realtors - HS. CARMLS
- $530,0003 bd3 ba2.3k sqft620 Grand Point Dr Unit 23A, Hot Springs, AR 71901For SaleMLS ID #26027454, Karol Bailes, Crye-Leike REALTORS. CARMLS
- $474,0004 bd3 ba3k sqft113 Burchwood Bay Cv, Hot Springs, AR 71913For SaleMLS ID #26013077, Danielle L Blair, Crossroads Realty Group. CARMLS
- $560,0003 bd2 ba1.6k sqft150 Lakeaire Ter, Hot Springs, AR 71913For SaleMLS ID #26017740, Danielle L Blair, Crossroads Realty Group. CARMLS
- $449,9002 bd2 ba1.6k sqft451 Lakeland Dr #5-F, Hot Springs National Park, AR 71913For SaleMLS ID #156176, David Hanson, Trademark Real Estate, Inc.. HSDS
- $460,0002 bd2 ba1.9k sqft130 Grand Isle Dr APT 1F, Hot Springs, AR 71913For SaleMLS ID #154706, Sarah Gersch, Southern Homes Realty - Hot Sp. HSDS
- $515,0003 bd2 ba1.8k sqft200 Hamilton Oaks Dr #H2, Hot Springs National Park, AR 71913For SaleMLS ID #26018204, Brett Dingler, Partners Realty. CARMLS
- $399,0003 bd4 ba3.5k sqft201 Green Willow Ln, Hot Springs, AR 71901For SaleMLS ID #26031810, Allison Pickell, CBRPM Group. CARMLS
- $494,9995 bd3 ba3k sqft108 Parkview St, Hot Springs, AR 71901For SaleMLS ID #26025390, Dustin Turner, Exp Realty. CARMLS
- $560,0003 bd2 ba3.2k sqft211 Brown St APT 12, Hot Springs, AR 71913For SaleMLS ID #26015154, Candace Davis, Lake Hamilton Realty, Inc.. CARMLS
- $474,9004 bd4 ba3.2k sqft280 Lost End Trl, Hot Springs, AR 71913For SaleMLS ID #26011632, Robert Snider, Crye-Leike REALTORS. CARMLS
- $485,0003 bd3 ba1.9k sqft2003 N Moore Rd, Hot Springs, AR 71913For SaleMLS ID #26023479, Tammy S Bates, Hot Springs Realty. CARMLS
- $369,0005 bd4 ba3.9k sqft208 Starcrest St, Hot Springs National Park, AR 71913For SaleMLS ID #26011197, Danielle L Blair, Crossroads Realty Group. CARMLS
