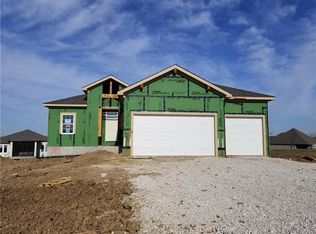
Lot 36 Villas - The Eagle plan built by Jim Perry Homes. This custom build 3 bedroom ranch is being built in the maintenance provided Villas section of The Communities of Falcon Lakes. Finished pictures are of a separate similar plan. Estimated completion is in March of 2027. The Communities of Falcon Lakes is a golf course community, just off K7 with an easy 30 minute commute to the airport, 10 minutes to the Legends Entertainment and Shopping District and 30 minutes to Lawrence. Acclaimed Basehor-Linwood schools! Provided lawn maintenance includes mowing/trimming/blowing, weed/feed, landscape/tree trimming, sprinkler turn on/turn off. Snow removal over 2" for The Villas section.
Pending
$585,000
4510 145th Ct, Basehor, KS 66007
3beds
1,806sqft
Villa
Built in 2027
10,182 Square Feet Lot
$-- Zestimate®
$324/sqft
$285/mo HOA
What's special
- 50 days
- 9
- 0
Zillow last checked:
Listing updated:
Listed by:
Jeff Curry 816-536-3742,
Weichert, Realtors Welch & Co.,
Brett Curry 816-786-3084,
Weichert, Realtors Welch & Co.
Source: Heartland MLS as distributed by MLS GRID,MLS#: 2640762
Facts & features
Interior
Bedrooms & bathrooms
- Bedrooms: 3
- Bathrooms: 2
- Full bathrooms: 2
Primary bedroom
- Features: Walk-In Closet(s)
- Level: Main
Bedroom 2
- Level: Main
Bedroom 3
- Level: Main
Primary bathroom
- Level: Main
Bathroom 2
- Level: Main
Breakfast room
- Level: Main
Kitchen
- Features: Kitchen Island, Pantry
- Level: Main
Laundry
- Level: Main
Living room
- Features: Fireplace
- Level: Main
Heating
- Forced Air
Cooling
- Electric
Appliances
- Laundry: Laundry Room, Main Level
Features
- Kitchen Island, Pantry, Walk-In Closet(s)
- Windows: Thermal Windows
- Basement: Egress Window(s),Full,Sump Pump
- Number of fireplaces: 1
- Fireplace features: Gas, Great Room
Interior area
- Total structure area: 1,806
- Total interior livable area: 1,806 sqft
- Finished area above ground: 1,806
- Finished area below ground: 0
Property
Parking
- Total spaces: 3
- Parking features: Attached, Built-In, Garage Faces Front
- Attached garage spaces: 3
Features
- Patio & porch: Covered
Lot
- Size: 10,182 Square Feet
- Features: City Lot, Cul-De-Sac, Sprinkler-In Ground
Details
- Parcel number: 0521562400008091.000
Construction
Type & style
- Home type: SingleFamily
- Architectural style: Traditional
- Property subtype: Villa
Materials
- Stone Trim, Stucco & Frame
- Roof: Composition
Condition
- Under Construction
- New construction: Yes
- Year built: 2027
Details
- Builder model: Eagle
- Builder name: Jim Perry Homes
Utilities & green energy
- Sewer: Public Sewer
- Water: Public
Community & HOA
Community
- Security: Smoke Detector(s)
- Subdivision: Falcon Lakes
HOA
- Has HOA: Yes
- Amenities included: Pickleball Court(s), Play Area, Pool, Tennis Court(s)
- Services included: Maintenance Grounds, Snow Removal
- HOA fee: $3,420 annually
- HOA name: Falcon Lakes Homes Association
Location
- Region: Basehor
Financial & listing details
- Price per square foot: $324/sqft
- Annual tax amount: $9,243
- Date on market: 9/5/2026
- Listing terms: Cash,Conventional,FHA,VA Loan
- Ownership: Private
- Road surface type: Paved
Estimated market value
Not available
Estimated sales range
Not available
Not available
Price history
| Date | Event | Price |
|---|---|---|
| 9/5/2026 | Pending sale | $585,000$324/sqft |
Source:  Heartland MLS as distributed by MLS GRID #2640762 Report a problem Heartland MLS as distributed by MLS GRID #2640762 Report a problem | ||
Public tax history
Tax history is unavailable.
Monthly payment
Est. payment
Payment breakdown
Explore the cost of this home by adjusting the details. Changes won't be saved.Climate risks
Neighborhood: 66007
Nearby schools
Schools provided by the listing agent
- Elementary: Basehor
- Middle: Basehor-Linwood
- High: Basehor-Linwood
Source: Heartland MLS as distributed by MLS GRID. This data may not be complete. We recommend contacting the local school district to confirm school assignments for this home.
Similar homes
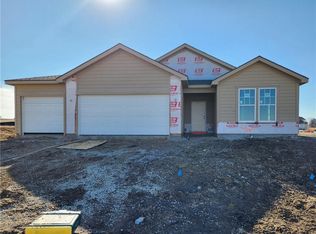
- $694,9504 bd3 ba2.6k sqft14617 Aspen Cir, Basehor, KS 66007New Construction
 Heartland MLS as distributed by MLS GRID
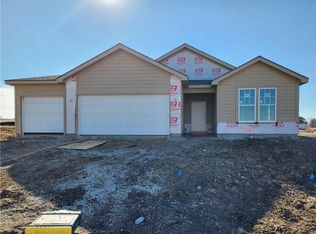
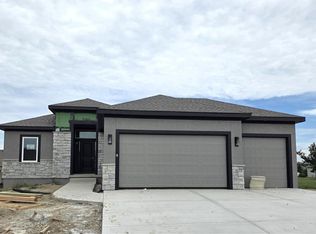
 - $603,9003 bd3 ba2.3k sqft4525 145th Ct, Basehor, KS 66007New Construction
 Heartland MLS as distributed by MLS GRID
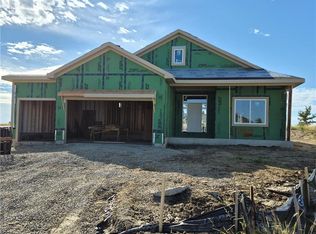
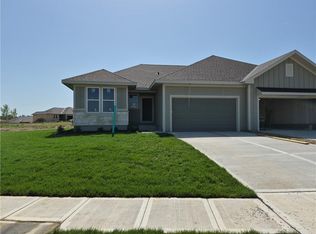
 - $484,5003 bd3 ba2.2k sqft5008 N 146th St, Basehor, KS 66007New Construction
 Heartland MLS as distributed by MLS GRID
 - $477,9503 bd3 ba2.1k sqft14550 Amanda Ln, Basehor, KS 66007New Construction
 Heartland MLS as distributed by MLS GRID
