Welcome to Bear Creek Estates! Nestled in a tranquil cul-de-sac, this newly constructed home offers the perfect blend of modern design & everyday convenience, just moments away from all amenities. Step inside to discover a designer-inspired floorplan exuding comfort and efficiency. The neutral color palette and abundant natural light create a warm & inviting atmosphere. The open concept living area is ideal for entertaining w/ spacious kitchen that features custom cabinetry, sleek quartz countertops, central island, and stainless steel appliances. Extend your living space outdoors with a covered deck, the perfect spot for BBQ's in any weather. Primary en-suite complete w/ dual sinks, generously sized tiled shower & a walk-in closet designed for convenience. The look-out lower level offers just the right amount of separation, featuring a large family/rec room, 2 additional bedrooms, & full bath. Plus, there's plenty of unfinished space for storage needs. Pro photos to come. Call today!
Closed
Listed by: RE/MAX Alliance • Christina J Schmitz • 618-797-8717
Bought with: RE/MAX Alliance
$510,000
4511 Bruin Ln, Glen Carbon, IL 62034
5beds
3,248sqft
Single Family Residence
Built in ----
0.29 Acres Lot
$519,000 Zestimate®
$157/sqft
$3,788 Estimated rent
Home value
$519,000
$493,000 - $545,000
$3,788/mo
Zestimate® history
Owner options
List your home for rent
$3,788/mo
Rent Zestimate®
Find your next renter with Zillow Rental Manager. Plus, with online applications, you can quickly screen prospective tenants – for free.
$3,788/mo
Rent Zestimate®
Refinance and save
$3,585/mo
Est. payment
Refinancing to a lower rate could help reduce your monthly payments and save thousands over the life of the loan.
$3,585/mo
Est. payment
Explore your selling options
Work with a Zillow partner agent
Leverage their expertise and Zillow's premium Showcase listings to get your home seen by more buyers.
Get startedList with your own agent
Get your home in front of millions of buyers by listing it on Zillow.
Learn how to do itSell it yourself
Take full control of how buyers see your home on Zillow by listing For Sale by Owner (FSBO).
List your homeWhat's special
Zillow last checked:
Listing updated:
Listed by:
Christina J Schmitz 618-797-8717,
RE/MAX Alliance
Bought with:
Leslie Devary, 475181359
RE/MAX Alliance
Source: MARIS,MLS#: 24055439 Originating MLS: Southwestern Illinois Board of REALTORS
Originating MLS: Southwestern Illinois Board of REALTORSFacts & features
Interior
Bedrooms & bathrooms
- Bedrooms: 5
- Bathrooms: 3
- Full bathrooms: 3
- Main level bathrooms: 2
- Main level bedrooms: 3
Primary bedroom
- Features: Floor Covering: Luxury Vinyl Plank
- Level: Main
- Area: 221
- Dimensions: 17x13
Bedroom
- Level: Main
- Area: 156
- Dimensions: 13x12
Bedroom
- Level: Main
- Area: 143
- Dimensions: 13x11
Bedroom
- Level: Lower
- Area: 192
- Dimensions: 12x16
Bedroom
- Level: Lower
- Area: 156
- Dimensions: 13x12
Family room
- Level: Lower
- Area: 490
- Dimensions: 35x14
Great room
- Features: Floor Covering: Luxury Vinyl Plank
- Level: Main
- Area: 336
- Dimensions: 16x21
Heating
- Natural Gas
Cooling
- Central Air
Appliances
- Included: Gas Water Heater, Dishwasher, Disposal, Microwave, Gas Range, Gas Oven
- Laundry: Main Level
Features
- Ceiling Fan(s), Kitchen/Dining Room Combo, Walk-In Closet(s), Kitchen Island, Custom Cabinetry, Eat-in Kitchen, Pantry, Solid Surface Countertop(s), Double Vanity, Shower
- Basement: Full,Partially Finished,Sleeping Area
- Number of fireplaces: 1
- Fireplace features: Recreation Room, Great Room
Interior area
- Total structure area: 3,248
- Total interior livable area: 3,248 sqft
- Finished area above ground: 1,912
- Finished area below ground: 1,336
Property
Parking
- Total spaces: 3
- Parking features: Attached, Garage, Garage Door Opener
- Attached garage spaces: 3
Features
- Levels: One
- Patio & porch: Patio
Lot
- Size: 0.29 Acres
- Dimensions: 95 x 132.56 IRR
- Features: Level
Details
- Parcel number: 142153600000071
- Special conditions: Standard
Construction
Type & style
- Home type: SingleFamily
- Architectural style: Ranch
- Property subtype: Single Family Residence
Materials
- Stone Veneer, Brick Veneer, Vinyl Siding
- Roof: Composition
Condition
- New Construction
- New construction: Yes
Details
- Warranty included: Yes
Utilities & green energy
- Sewer: Public Sewer
- Water: Public
- Utilities for property: Natural Gas Available
Community & HOA
Community
- Subdivision: Bear Creek Estates
Location
- Region: Glen Carbon
Financial & listing details
- Price per square foot: $157/sqft
- Tax assessed value: $60,450
- Annual tax amount: $1,352
- Date on market: 8/30/2024
- Cumulative days on market: 63 days
- Listing terms: Cash,Conventional,VA Loan,Other
- Road surface type: Concrete
Price history
| Date | Event | Price |
|---|---|---|
| 11/1/2024 | Sold | $510,000+2.4%$157/sqft |
Source:  MARIS #24055439 Report a problem MARIS #24055439 Report a problem | ||
| 9/5/2024 | Contingent | $498,000$153/sqft |
Source: MARIS #24055439 Report a problem | ||
| 8/30/2024 | Listed for sale | $498,000+596.5%$153/sqft |
Source: MARIS #24055439 Report a problem | ||
| 11/17/2023 | Sold | $71,500$22/sqft |
Source: Public Record Report a problem | ||
Public tax history
| Year | Property taxes | Tax assessment |
|---|---|---|
| 2024 | $1,419 +5% | $20,150 +7.8% |
| 2023 | $1,352 +5.7% | $18,700 +8.2% |
| 2022 | $1,279 | $17,290 |
Find assessor info on the county website
Neighborhood: 62034
Nearby homes
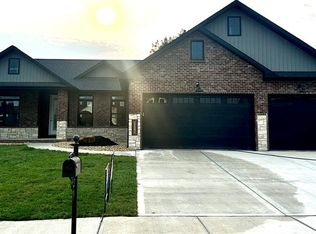
- $558,0004 bd3 ba2.9k sqft4515 Bruin Ln, Glen Carbon, IL 62034Sold
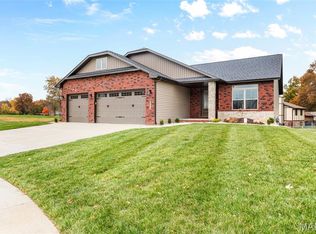
- $556,0004 bd3 ba2.8k sqft4519 Bruin Ln, Glen Carbon, IL 62034Sold
- $410,0005 bd3 ba2.6k sqft37 Waterford Ln, Glen Carbon, IL 62034Off Market
- $369,3003 bd3 ba2.9k sqft38 Waterford Ln, Glen Carbon, IL 62034Off Market
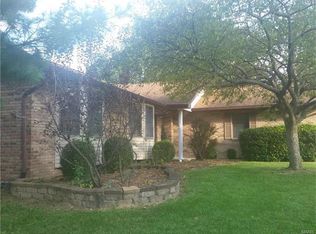
- $475,0005 bd3 ba2.8k sqft4512 Bruin Ln, Glen Carbon, IL 62034Sold
- $522,9004 bd3 ba2.7k sqft4520 Bruin Ln, Glen Carbon, IL 62034Sold
- $484,0005 bd3 ba2.9k sqft4516 Bruin Ln, Glen Carbon, IL 62034Sold
- $6,660-- bd-- ba-- sqft4508 Grizzly Ln, Glen Carbon, IL 62034Off Market
Nearby schools
GreatSchools rating
- 8/10Albert Cassens Elementary SchoolGrades: 3-5Distance: 0.6 mi
- 8/10Liberty Middle SchoolGrades: 6-8Distance: 2.4 mi
- 6/10Edwardsville High SchoolGrades: 9-12Distance: 3 mi
Schools provided by the listing agent
- Elementary: Edwardsville Dist 7
- Middle: Edwardsville Dist 7
- High: Edwardsville
Source: MARIS. This data may not be complete. We recommend contacting the local school district to confirm school assignments for this home.
Get a cash offer in 3 minutes
Find out how much your home could sell for in as little as 3 minutes with a no-obligation cash offer.
Estimated market value
$519,000
Get a cash offer in 3 minutes
Find out how much your home could sell for in as little as 3 minutes with a no-obligation cash offer.
Estimated market value
$519,000
- Illinois
- Madison County
- Glen Carbon
- 62034
- 4511 Bruin Ln
Nearby cities
Nearby zip codes
Other Glen Carbon Topics
