Welcome home to this charming 4-bedroom, 2-bath residence nestled in a peaceful, tucked-away neighborhood while still being just minutes from everything Titusville has to offer. From the moment you arrive, you'll fall in love with the inviting front porch, the perfect spot to enjoy your morning coffee or unwind in the evening. Inside, you'll find a thoughtfully designed layout with unique touches that give this home its own character and charm. The enclosed back porch provides additional living space, while the beautifully pavered patio, shaded by mature trees, creates a private outdoor retreat ideal for relaxing or entertaining. This home offers the perfect blend of comfort, charm, and convenience! Don't miss your opportunity to make it yours!
For sale
$347,500
4511 Derbyshire Dr, Titusville, FL 32780
4beds
1,762sqft
Single Family Residence
Built in 2003
5,662 Square Feet Lot
$339,500 Zestimate®
$197/sqft
$33/mo HOA
What's special
Shaded by mature treesInviting front porchThoughtfully designed layoutBeautifully pavered patio
- 42 days
- 478
- 33
Zillow last checked:
Listing updated:
Listed by:
Brittney Abernathy 321-863-4365,
Coastal Life Properties LLC
Source: Space Coast AOR,MLS#: 1082991
Facts & features
Interior
Bedrooms & bathrooms
- Bedrooms: 4
- Bathrooms: 2
- Full bathrooms: 2
Heating
- Central
Cooling
- Central Air, Electric
Appliances
- Laundry: Electric Dryer Hookup, Washer Hookup
Features
- Built-in Features, Primary Bathroom - Shower No Tub, Split Bedrooms
- Flooring: Carpet, Tile
- Has fireplace: No
Interior area
- Total interior livable area: 1,762 sqft
Video & virtual tour
Property
Parking
- Total spaces: 2
- Parking features: Attached, Garage
- Attached garage spaces: 2
Features
- Levels: One
- Stories: 1
- Patio & porch: Rear Porch
- Exterior features: Other
Lot
- Size: 5,662 Square Feet
- Features: Other
Details
- Additional parcels included: 2221468
- Parcel number: 2235205400000.00030.00
- Special conditions: Standard
Construction
Type & style
- Home type: SingleFamily
- Property subtype: Single Family Residence
Materials
- Block, Stucco
- Roof: Shingle
Condition
- New construction: No
- Year built: 2003
Utilities & green energy
- Sewer: Public Sewer
- Water: Public
- Utilities for property: Cable Available, Electricity Connected, Sewer Connected
Community & HOA
Community
- Subdivision: Hickory Green Unit 2
HOA
- Has HOA: Yes
- HOA fee: $400 annually
- HOA name: Hickory Green Homeowners Association
- HOA phone: 321-536-3166
Location
- Region: Titusville
Financial & listing details
- Price per square foot: $197/sqft
- Tax assessed value: $290,540
- Annual tax amount: $4,344
- Date on market: 7/21/2026
- Listing terms: Cash,Conventional,FHA,VA Loan
Estimated market value
$339,500
$323,000 - $356,000
$2,272/mo
Price history
| Date | Event | Price |
|---|---|---|
| 7/21/2026 | Listed for sale | $347,500-2.1%$197/sqft |
Source: Space Coast AOR #1082991 Report a problem | ||
| 8/15/2024 | Sold | $355,000-1.1%$201/sqft |
Source: Space Coast AOR #1019464 Report a problem | ||
| 7/18/2024 | Pending sale | $359,000$204/sqft |
Source:  Stellar MLS #O6223490 Report a problem Stellar MLS #O6223490 Report a problem | ||
| 7/18/2024 | Contingent | $359,000$204/sqft |
Source: Space Coast AOR #1019464 Report a problem | ||
| 7/13/2024 | Listed for sale | $359,000+30.5%$204/sqft |
Source: Space Coast AOR #1019464 Report a problem | ||
| 7/30/2021 | Sold | $275,000+0%$156/sqft |
Source: Space Coast AOR #907696 Report a problem | ||
| 6/16/2021 | Pending sale | $274,900$156/sqft |
Source:  RE/MAX International #907696 Report a problem RE/MAX International #907696 Report a problem | ||
| 6/14/2021 | Listed for sale | $274,900+126.3%$156/sqft |
Source: RE/MAX International #907696 Report a problem | ||
| 12/2/2003 | Sold | $121,500-18.3%$69/sqft |
Source: Public Record Report a problem | ||
| 7/1/2003 | Sold | $148,700$84/sqft |
Source: Public Record Report a problem | ||
Public tax history
| Year | Property taxes | Tax assessment |
|---|---|---|
| 2025 | $4,345 +5.1% | $290,540 +8.7% |
| 2024 | $4,133 +1.1% | $267,300 +3% |
| 2023 | $4,087 +6% | $259,520 +3% |
| 2022 | $3,855 +230% | $251,970 +159.2% |
| 2021 | $1,168 +0.7% | $97,220 +1.4% |
| 2020 | $1,160 -0.4% | $95,880 +2.3% |
| 2019 | $1,165 | $93,730 +1.9% |
| 2018 | $1,165 +0.3% | $91,990 +2.1% |
| 2017 | $1,162 +1.5% | $90,100 +2.1% |
| 2016 | $1,145 +6.6% | $88,250 +0.7% |
| 2015 | $1,074 -1.8% | $87,640 +0.8% |
| 2014 | $1,094 | $86,950 -8% |
| 2013 | -- | $94,500 +12.2% |
| 2012 | $1,011 -15% | $84,240 -9% |
| 2011 | $1,189 -23.6% | $92,550 -18.6% |
| 2010 | $1,557 -16.1% | $113,730 -14.3% |
| 2009 | $1,856 -20.8% | $132,710 -18.1% |
| 2008 | $2,345 -13.3% | $162,000 -3.6% |
| 2007 | $2,706 +2.4% | $168,000 +17.6% |
| 2005 | $2,641 +23.2% | $142,880 +30.7% |
| 2004 | $2,144 +470.8% | $109,290 +542.9% |
| 2003 | $376 +12.4% | $17,000 +13.3% |
| 2002 | $334 | $15,000 |
Find assessor info on the county website
Monthly payment
Est. payment
Payment breakdown
Explore the cost of this home by adjusting the details. Changes won't be saved.Climate risks
Neighborhood: 32780
Nearby schools
Schools provided by the listing agent
- Elementary: Apollo
- Middle: Jackson
- High: Titusville
Source: Space Coast AOR. This data may not be complete. We recommend contacting the local school district to confirm school assignments for this home.

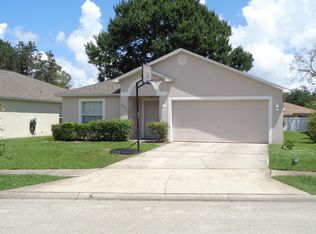
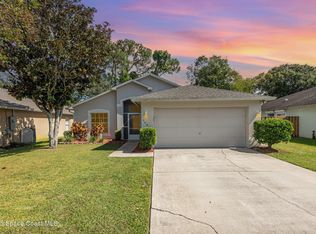
Similar homes
- $330,0003 bd2 ba1.5k sqft2643 Cherrywood Ln, Titusville, FL 32780For Sale
 MLS ID #1086004, Pamela Meyer. Space Coast AOR
 - $369,9004 bd3 ba1.8k sqft2628 Driftwood Dr, Titusville, FL 32780For Sale
 MLS ID #1084466, Ashley L Oliver. Space Coast AOR
 - $365,0003 bd2 ba1.8k sqft4508 Ashley Dr, Titusville, FL 32780For Sale
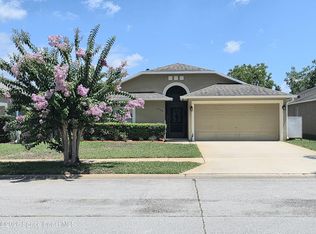 MLS ID #1080794, Michele Aaron. Space Coast AOR
 - $327,0003 bd2 ba1.6k sqft2595 WHITE OAK LANE, TITUSVILLE, FL 32780For Sale

 MLS ID #O6411223, Terra Lillis, REDFIN CORPORATION. Stellar MLS
 - $348,0004 bd2 ba1.9k sqft4145 POLARIS AVENUE, TITUSVILLE, FL 32780For SaleMLS ID #O6400844, Harry D'Onofrio, HERITAGE REALTY FL. Stellar MLS
- $275,5004 bd2 ba1.5k sqft1600 BIMINI STREET, TITUSVILLE, FL 32780For SaleMLS ID #A4703221, Troy Funk, REALTY ONE GROUP MVP. Stellar MLS
- $400,0004 bd2 ba2.2k sqft2235 ROBINSWOOD ROAD, TITUSVILLE, FL 32780For SaleMLS ID #O6434919, Richard Aybar, KELLER WILLIAMS ADVANTAGE III. Stellar MLS
