The Acadia Plus features a single-level, open-concept house plan with two bedrooms and two bathrooms, offering added space for guests and everyday living. The kitchen opens to the dining and living areas, creating a seamless flow throughout the main living space. The first-floor owner’s suite includes a large walk-in closet and views of the private courtyard. Additional highlights include a covered front porch, side patio, electric fireplace, designer lighting, a laundry room, and a two-car rear-entry garage. Designed for comfort and low-maintenance living, The Acadia Plus blends open interiors with inviting outdoor spaces.
Pending
Price cut: $1.8K (4/30)
$349,990
4512 N Harborside Dr, Wichita, KS 67204
2beds
1,456sqft
:
Get pre-qualified$2,552/mo
Single Family Onsite Built
Built in 2025
435 Square Feet Lot
$-- Zestimate®
$240/sqft
$225/mo HOA
What's special
- 268 days |
- 86 |
- 4 |
Zillow last checked:
Listing updated:
Listed by:
Matthew Pommier 620-704-9567,
PB Realty,
Tamara May 417-392-1032,
PB Realty
Source: SCKMLS as distributed by MLS GRID,MLS#: 664088
Facts & features
Interior
Bedrooms & bathrooms
- Bedrooms: 2
- Bathrooms: 2
- Full bathrooms: 2
Primary bedroom
- Description: Carpet
- Level: Main
- Area: 172.67
- Dimensions: 14' x 12'4"
Kitchen
- Description: Luxury Vinyl
- Level: Main
- Area: 112
- Dimensions: 14 x 8
Living room
- Description: Luxury Vinyl
- Level: Main
- Area: 240
- Dimensions: 15' x 16'
Heating
- Natural Gas
Cooling
- Central Air, Electric
Appliances
- Included: Dishwasher, Disposal, Microwave, Range
- Laundry: Main Level, Sink
Features
- Ceiling Fan(s), Walk-In Closet(s), Wired for Surround Sound
- Basement: None
- Number of fireplaces: 1
- Fireplace features: One
Interior area
- Total interior livable area: 1,456 sqft
- Finished area above ground: 1,456
- Finished area below ground: 0
Property
Parking
- Total spaces: 2
- Parking features: Attached, Oversized
- Garage spaces: 2
Features
- Levels: One
- Stories: 1
Lot
- Size: 435 Square Feet
- Features: Standard
Details
- Parcel number: 30020407
Construction
Type & style
- Home type: SingleFamily
- Architectural style: Ranch
- Property subtype: Single Family Onsite Built
Materials
- Frame w/Less than 50% Mas
- Foundation: None, Slab
- Roof: Composition
Condition
- Year built: 2025
Details
- Builder name: Perfection Builders
Utilities & green energy
- Gas: Natural Gas Available
- Utilities for property: Sewer Available, Natural Gas Available, Public
Community & HOA
Community
- Subdivision: THE MOORINGS
HOA
- Has HOA: Yes
- HOA fee: $2,700 annually
Location
- Region: Wichita
Financial & listing details
- Price per square foot: $240/sqft
- Date on market: 10/29/2025
- Cumulative days on market: 268 days
- Ownership: Individual
Estimated market value
Not available
Estimated sales range
Not available
Not available
Price history
Price history is unavailable.
Public tax history
Tax history is unavailable.
Monthly payment
Est. payment
Payment breakdown
Explore the cost of this home by adjusting the details. Changes won't be saved.Climate risks
Neighborhood: 67204
Nearby schools
GreatSchools rating
- 5/10Earhart Environ Magnet Elementary SchoolGrades: PK-5Distance: 1.5 mi
- 3/10Pleasant Valley Middle SchoolGrades: 6-8Distance: 1.9 mi
- 1/10Heights High SchoolGrades: 9-12Distance: 4 mi
Schools provided by the listing agent
- Elementary: Amelia Earhart
- Middle: Pleasant Valley
- High: North
Source: SCKMLS as distributed by MLS GRID. This data may not be complete. We recommend contacting the local school district to confirm school assignments for this home.
- $313,6002 bd2 ba1.4k sqft4512 N Harborside, Wichita, KS 67204Off Market
- $339,9902 bd2 ba1.4k sqft4508 N Harborside Dr, Wichita, KS 67204For Sale
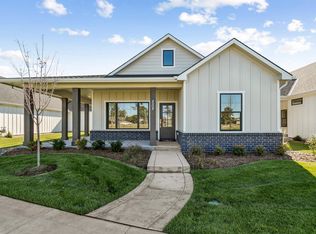
- $339,9902 bd2 ba1.2k sqft4516 N Harborside St, Wichita, KS 67204For Sale

- $464,9902 bd2 ba1.8k sqft2830 W Shearwater St, Wichita, KS 67204For Sale

- $469,9902 bd2 ba1.8k sqft2722 W Shearwater, Wichita, KS 67204For Sale
- $594,9903 bd3 ba2.6k sqft2834 W Shearwater, Wichita, KS 67204For Sale
- $--2 bd2 ba1.5k sqft4504 N Harborside Dr, Wichita, KS 67204Sold
- $559,9902 bd2 ba2k sqft2718 W Shearwater St, Wichita, KS 67204For Sale
A local agent can set up tours, give advice and negotiate with sellers.
A local lender can help you make sure your offer is ready when you are.
Similar homes
- $339,9902 bd2 ba1.2k sqft4516 N Harborside St, Wichita, KS 67204For SaleMLS ID #674540, Tamara May, PB Realty. SCKMLS as distributed by MLS GRID
- $339,9902 bd2 ba1.4k sqft4508 N Harborside Dr, Wichita, KS 67204For SaleMLS ID #661189, Matthew Pommier, PB Realty. SCKMLS as distributed by MLS GRID
- $--3 bd2 ba1.4k sqft4818 N Peregrine St, Wichita, KS 67219Auction
 ServiceLink Auction
 - $484,9902 bd2 ba1.8k sqft2628 N Shearwater St, Wichita, KS 67204For Sale
 MLS ID #655107, Matthew Pommier, PB Realty. SCKMLS as distributed by MLS GRID
 - $469,9902 bd2 ba1.8k sqft2722 W Shearwater, Wichita, KS 67204For SaleMLS ID #655244, Matthew Pommier, PB Realty. SCKMLS as distributed by MLS GRID
- $350,0004 bd3 ba1.7k sqft731 N Wakefield Ave, Valley Center, KS 67147For SaleMLS ID #675146, Edna Martinez, Real Broker, LLC. SCKMLS as distributed by MLS GRID
- $329,7502 bd2 ba1.4k sqft13418 W Jewell St, Wichita, KS 67235For SaleMLS ID #671748, Marcy Prilliman, Golden, Inc.. SCKMLS as distributed by MLS GRID
- $383,0003 bd2 ba1.5k sqft8471 W Pebble, Maize, KS 67101For SaleMLS ID #664953, Julie Schmidt, RE/MAX Premier. SCKMLS as distributed by MLS GRID
- $304,9003 bd2 ba1.5k sqft707 E Elmwood St, Valley Center, KS 67147For SaleMLS ID #669470, Dustin Lynam, Heritage 1st Realty. SCKMLS as distributed by MLS GRID
- $329,9003 bd2 ba1.5k sqft738 N Rainbow Lake Ct, Wichita, KS 67235For SaleMLS ID #671481, Karen Hampton, RE/MAX Premier. SCKMLS as distributed by MLS GRID
- $315,0003 bd2 ba1.5k sqft13008 E Equestrian St, Wichita, KS 67230For SaleMLS ID #674246, Timothy Marchand, Coldwell Banker Plaza Real Estate. SCKMLS as distributed by MLS GRID
- $299,9003 bd2 ba1.5k sqft701 E Elmwood St, Valley Center, KS 67147For SaleMLS ID #669467, Dustin Lynam, Heritage 1st Realty. SCKMLS as distributed by MLS GRID
- $309,9002 bd2 ba1.7k sqft5591 Wandering Way, Maize, KS 67101For SaleMLS ID #650852, Colby Jones, J Russell Real Estate. SCKMLS as distributed by MLS GRID
- $299,9003 bd2 ba1.5k sqft713 E Elmwood St, Valley Center, KS 67147For SaleMLS ID #669468, Dustin Lynam, Heritage 1st Realty. SCKMLS as distributed by MLS GRID
- $354,0003 bd2 ba1.6k sqft31 Kingdom Cres, Goddard, KS 67052For SaleMLS ID #671716, Barbara Maley, Keller Williams Hometown Partners. SCKMLS as distributed by MLS GRID
- $299,9003 bd2 ba1.5k sqft519 E Elmwood St, Valley Center, KS 67147For SaleMLS ID #660955, Dustin Lynam, Heritage 1st Realty. SCKMLS as distributed by MLS GRID
- $304,9003 bd2 ba1.5k sqft507 E Elmwood St, Valley Center, KS 67147For SaleMLS ID #660954, Dustin Lynam, Heritage 1st Realty. SCKMLS as distributed by MLS GRID
- $269,0003 bd2 ba1.4k sqft620 Elmwood St, Valley Center, KS 67147For SaleMLS ID #674860, Dustin Lynam, Heritage 1st Realty. SCKMLS as distributed by MLS GRID
- $269,0003 bd2 ba1.4k sqft520 E Elmwood St, Valley Center, KS 67147For SaleMLS ID #674858, Dustin Lynam, Heritage 1st Realty. SCKMLS as distributed by MLS GRID
- $269,0003 bd2 ba1.4k sqft614 E Elmwood St, Valley Center, KS 67147For SaleMLS ID #674859, Dustin Lynam, Heritage 1st Realty. SCKMLS as distributed by MLS GRID
