Welcome to 4515 East 126th Street in Garfield Heights- a tastefully renovated duplex offering turn-key
living and incredible flexibility for both investors and owner-investor occupants. This property has
been updated from top to bottom with modern finishes and strong mechanical upgrades. A bonus living
space or rental spaces that truly set it apart. This additional space has a separate entrance,
therefore creating endless possibilities. This space is ideal for a 2-bedroom rental unit, once an
egress window is installed, as an extended living space, a private guest suite, or a work-from-home
setup for a personal or office rental space. There is an endless additional income potential depending
on your strategy. For the outdoors lover, you'll find deck-like covered back porches, and there's
additional land to the left of the garage for the gardener. There is a large 2-car garage with new
doors and remote access, providing excellent parking and storage space. This property is close to
shopping, parks, hospitals, amenities, and the 480 & 77 freeways.
Whether you’re an investor looking for a clean, low-maintenance property to add to your portfolio or
an owner-occupant hoping to live in both units or live in one unit while renting the other, this renovated
duplex is an opportunity you don’t want to miss.
Schedule your private showing today — this one will not last!
* A new roof will be installed.
Active
$150,000
4515 E 126th St, Garfield Heights, OH 44105
6beds
--sqft
:
Get pre-qualified$1,178/mo
Triplex, Multi Family
Built in 1927
-- sqft lot
$-- Zestimate®
$--/sqft
$-- HOA
What's special
Modern finishesDeck-like covered back porchesSeparate entrance
- 18 days |
- 563 |
- 48 |
Likely to sell faster than
Zillow last checked:
Listing updated:
Listed by:
Patricia Young 216-702-0468 payoungc21@gmail.com,
Century 21 Homestar
Source: MLS Now,MLS#: 5221550 Originating MLS: Akron Cleveland Association of REALTORS
Originating MLS: Akron Cleveland Association of REALTORSFacts & features
Interior
Bedrooms & bathrooms
- Bedrooms: 6
- Bathrooms: 3
- Full bathrooms: 3
Heating
- Fireplace(s)
Cooling
- Ceiling Fan(s)
Appliances
- Included: Dishwasher, Disposal
- Laundry: Laundry Tub, Sink
Features
- Ceiling Fan(s), Chandelier, Eat-in Kitchen, High Ceilings, Laminate Counters, See Remarks, Storage, Vaulted Ceiling(s)
- Windows: Blinds, Double Pane Windows, Storm Window(s)
- Basement: Full
- Has fireplace: Yes
- Fireplace features: Gas
Video & virtual tour
Property
Parking
- Total spaces: 2
- Parking features: Driveway, Detached, Garage, Garage Door Opener, On Street
- Garage spaces: 2
Accessibility
- Accessibility features: None
Features
- Levels: Three Or More
- Stories: 3
- Patio & porch: Balcony
- Exterior features: Balcony
- Fencing: Chain Link
Lot
- Size: 5,623 Square Feet
- Features: Back Yard, Corner Lot, Front Yard, Near Public Transit, Few Trees
Details
- Parcel number: 54634115
Construction
Type & style
- Home type: MultiFamily
- Property subtype: Triplex, Multi Family
Materials
- Frame
- Roof: Asbestos Shingle,Pitched,Shingle
Condition
- Year built: 1927
Details
- Warranty included: Yes
Utilities & green energy
- Sewer: Public Sewer
- Water: Public
Community & HOA
Community
- Features: Medical Service, Park, Restaurant, Street Lights, Sidewalks
Location
- Region: Garfield Heights
Financial & listing details
- Tax assessed value: $91,500
- Annual tax amount: $3,463
- Date on market: 7/9/2026
- Tenant pays: All Utilities
Estimated market value
Not available
Estimated sales range
Not available
Not available
Price history
| Date | Event | Price |
|---|---|---|
| 7/9/2026 | Listed for sale | $150,000 |
Source:  MLS Now #5221550 Report a problem MLS Now #5221550 Report a problem | ||
Public tax history
| Year | Property taxes | Tax assessment |
|---|---|---|
| 2025 | $2,517 -5.4% | $32,030 |
| 2024 | $2,660 +111.1% | $32,030 +134.7% |
| 2023 | $1,260 +0.9% | $13,650 |
| 2022 | $1,248 +0.1% | $13,650 |
| 2021 | $1,247 -9.2% | $13,650 +2.1% |
| 2020 | $1,373 -42.2% | $13,370 -37.7% |
| 2019 | $2,376 -3% | $21,460 |
| 2018 | $2,450 +7.7% | $21,460 +11.2% |
| 2017 | $2,274 +2.6% | $19,290 |
| 2016 | $2,216 | $19,290 |
| 2015 | $2,216 -46.3% | $19,290 -23.1% |
| 2014 | $4,124 +53.1% | $25,070 |
| 2013 | $2,694 -7.3% | $25,070 |
| 2012 | $2,907 +15% | $25,070 +1.3% |
| 2011 | $2,527 +39.9% | $24,750 |
| 2010 | $1,806 -4% | $24,750 |
| 2009 | $1,882 +1.5% | $24,750 -9% |
| 2008 | $1,855 +4.7% | $27,200 |
| 2007 | $1,771 | $27,200 |
| 2006 | -- | $27,200 +10.7% |
| 2005 | $1,677 +2.1% | $24,580 |
| 2004 | $1,644 +5.2% | $24,580 |
| 2003 | $1,562 +8.9% | $24,580 +8% |
| 2002 | $1,433 -39.8% | $22,750 |
| 2001 | $2,380 -5.3% | $22,750 -9.1% |
| 2000 | $2,513 | $25,030 |
Find assessor info on the county website
Monthly payment
Est. payment
Payment breakdown
Explore the cost of this home by adjusting the details. Changes won't be saved.Climate risks
Neighborhood: 44105
Nearby schools
GreatSchools rating
- 4/10Miles SchoolGrades: PK-8Distance: 0.6 mi
- 3/10John F Kennedy High SchoolGrades: 9-12Distance: 1.2 mi
- 3/10Robert H Jamison SchoolGrades: PK-8Distance: 1.1 mi
Schools provided by the listing agent
- District: Cleveland Municipal - 1809
Source: MLS Now. This data may not be complete. We recommend contacting the local school district to confirm school assignments for this home.
- $95,5004 bd2 ba1.3k sqft4511 E 126th St, Garfield Heights, OH 44105Off Market
- $81,2003 bd1 ba1.2k sqft4507 E 126th St, Garfield Heights, OH 44105Off Market
- $55,0803 bd1 ba1.1k sqft12601 Rexwood Ave, Garfield Heights, OH 44105Sold
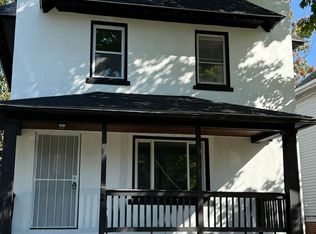
- $86,9003 bd1 ba1.4k sqft4523 E 126th St, Garfield Heights, OH 44105Off Market
- $147,400-- bd1 ba1.3k sqft12619 Rexwood Ave, Garfield Heights, OH 44105Off Market
- $88,5003 bd1 ba1.3k sqft12606 Rexwood Ave, Garfield Heights, OH 44105Off Market
- $133,0003 bd2 ba1.3k sqft4503 E 126th St, Garfield Heights, OH 44105Sold
- $101,6003 bd1 ba1.2k sqft12604 Rexwood Ave, Garfield Heights, OH 44105Off Market
A local agent can set up tours, give advice and negotiate with sellers.
Similar homes
- $154,9006 bd2 ba-- sqft10502 Miles Ave, Cleveland, OH 44105For Sale
 MLS ID #5218802, Kquawan Brown, Keller Williams Greater Metropolitan. MLS Now
 - $159,9995 bd3 ba2.4k sqft3692 E 117th St, Cleveland, OH 44105For Sale
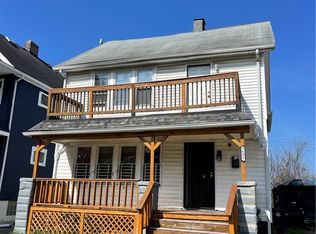 MLS ID #5204036, Eric M Hampton, Lokal Real Estate, LLC.. MLS Now
 - $169,9003 bd2 ba-- sqft12010 Derby Ave, Cleveland, OH 44125For Sale
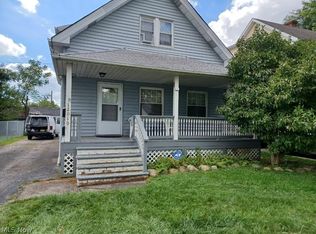 MLS ID #5228299, Matthew S Scheel, M. C. Real Estate. MLS Now
 - $174,0006 bd2 ba2k sqft8108 Grand Division Ave, Garfield Heights, OH 44125For Sale
 MLS ID #5222125, Leilani M Bowersock, Coldwell Banker Schmidt Realty. MLS Now
 - $152,5004 bd2 ba2.7k sqft11117 Melba Ave, Cleveland, OH 44104For SaleMLS ID #5209913, Angie Lopez, Keller Williams Citywide. MLS Now
- $189,9006 bd3 ba2.4k sqft7320 Covert Ave, Cleveland, OH 44105For SaleMLS ID #5226281, Louie Biasiotta, JAMM Real Estate Co.. MLS Now
- $129,9994 bd2 ba3.1k sqft3513 E 117th St, Cleveland, OH 44105For SaleMLS ID #5206035, Charisse L Green, Land & Shelter Realty. MLS Now
- $165,9004 bd2 ba1.9k sqft11806 Farringdon Ave, Cleveland, OH 44105For SaleMLS ID #5222778, Jose F Rodriguez, Howard Hanna. MLS Now
- $145,0005 bd3 ba3.6k sqft1541 Glenmont Rd, East Cleveland, OH 44118For SaleMLS ID #5218728, Bryan C Garra, EXP Realty, LLC.. MLS Now
- $144,9008 bd3 ba3.2k sqft974 Eddy Rd, Cleveland, OH 44108For SaleMLS ID #5218533, Scott A Marvin, Team Results Realty. MLS Now
- $129,9004 bd2 ba1.5k sqft3455 W 65th St, Cleveland, OH 44102For SaleMLS ID #5226360, John Glatz, McCrae & Co. Real Estate, LLC. MLS Now
- $145,0003 bd2 ba-- sqft831 Whitcomb Rd, Cleveland, OH 44110For SaleMLS ID #5229719, John R Mirabile II, HomeSmart Real Estate Momentum LLC. MLS Now
- $119,0004 bd2 ba1.8k sqft12905 Forest Ave, Cleveland, OH 44120For SaleMLS ID #5222499, Britt Brown, Silvermetz Real Estate Corp.. MLS Now
- $142,9003 bd2 ba2.1k sqft16409 Judson Dr, Cleveland, OH 44128For SaleMLS ID #5223265, Latonya Oliver, HomeSmart Real Estate Momentum LLC. MLS Now
- $120,0003 bd1 ba1.2k sqft13302 Durkee Ave, Cleveland, OH 44105For SaleMLS ID #5223680, Tiarra C Tucker, HomeSmart Real Estate Momentum LLC. MLS Now
- $130,0005 bd3 ba2.9k sqft1872 Lampson Rd, Cleveland, OH 44112For SaleMLS ID #5202027, Julie Hawkins, Coldwell Banker Schmidt Realty. MLS Now
- $129,7777 bd3 ba3.3k sqft16005-16007 Nelamere Rd, Cleveland, OH 44112For SaleMLS ID #5203742, Paty Opron, Howard Hanna. MLS Now
- $165,0003 bd3 ba-- sqft16100 Scottsdale Blvd, Shaker Heights, OH 44120For SaleMLS ID #5226749, Connie E Rosemond, C. Ryan's Realty, LLC.. MLS Now
- $159,9003 bd3 ba1.4k sqft3105 Searsdale Ave, Cleveland, OH 44109For SaleMLS ID #5224097, Rose Sternik, $2100$ Realty Sellers Choice,. MLS Now
- $135,0005 bd3 ba1.8k sqft930 Evangeline Rd, Cleveland, OH 44110For SaleMLS ID #5212215, Sara Eddy, Real of Ohio. MLS Now
