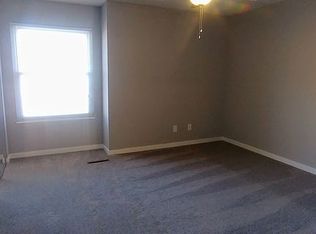
WOW 3 bedroom condo with 1278 sq ft, rare finding in this complex. Located close to everything! Fully equipped kitchen, Don't feel left out while entertaining, Cubby hole looks into dining room and great room so you're a part of what's going on. Open floor plan. Leisure on your enclosed patio while enjoying your morning coffee or relaxing with a cold beverage of your choice in the evening. Make this your Home in the Heart of it All!
For sale
$138,900
4515 Shawnray Dr, Middletown, OH 45044
3beds
1,278sqft
Condominium, Townhouse
Built in 1975
792 Square Feet Lot
$-- Zestimate®
$109/sqft
$256/mo HOA
What's special
Open floor planEnclosed patioFully equipped kitchen
- 5 days |
- 21 |
- 1 |
Zillow last checked:
Listing updated:
Listed by:
Karen M. Casey 513-312-0100,
RE/MAX Alliance Realty 513-248-3660,
Justin W. Casey 513-312-1544,
RE/MAX Alliance Realty
Source: Cincy MLS,MLS#: 1890509 Originating MLS: Cincinnati Area Multiple Listing Service
Originating MLS: Cincinnati Area Multiple Listing Service
Facts & features
Interior
Bedrooms & bathrooms
- Bedrooms: 3
- Bathrooms: 2
- Full bathrooms: 1
- 1/2 bathrooms: 1
Primary bedroom
- Features: Wall-to-Wall Carpet, Window Treatment
- Level: Second
- Area: 160
- Dimensions: 16 x 10
Bedroom 2
- Level: Second
- Area: 117
- Dimensions: 13 x 9
Bedroom 3
- Level: Second
- Area: 108
- Dimensions: 12 x 9
Bedroom 4
- Area: 0
- Dimensions: 0 x 0
Bedroom 5
- Area: 0
- Dimensions: 0 x 0
Primary bathroom
- Features: Tub w/Shower
Bathroom 1
- Features: Full
- Level: Second
Dining room
- Features: Laminate Floor, Chandelier
- Level: First
- Area: 160
- Dimensions: 16 x 10
Family room
- Area: 0
- Dimensions: 0 x 0
Great room
- Features: Walkout, Laminate Floor
- Level: First
- Area: 266
- Dimensions: 19 x 14
Kitchen
- Features: Pantry, Window Treatment, Wood Cabinets, Laminate Floor
- Area: 80
- Dimensions: 10 x 8
Living room
- Area: 0
- Dimensions: 0 x 0
Office
- Area: 0
- Dimensions: 0 x 0
Heating
- Baseboard
Cooling
- Ceiling Fan(s), Central Air
Appliances
- Included: Dishwasher, Microwave, Oven/Range, Refrigerator, Electric Water Heater
Features
- Ceiling Fan(s)
- Doors: Multi Panel Doors
- Basement: None
Interior area
- Total structure area: 1,278
- Total interior livable area: 1,278 sqft
Property
Parking
- Total spaces: 2
- Parking features: 2 Assigned
Features
- Levels: Two
- Stories: 2
- Patio & porch: Patio
Lot
- Size: 792 Square Feet
- Features: Less than .5 Acre
Details
- Additional structures: Shed(s)
- Parcel number: Q6542053000214
- Zoning description: Residential
Construction
Type & style
- Home type: Townhouse
- Architectural style: Traditional
- Property subtype: Condominium, Townhouse
Materials
- Brick
- Foundation: Slab
- Roof: Shingle
Condition
- New construction: No
- Year built: 1975
Utilities & green energy
- Gas: None
- Sewer: Public Sewer
- Water: Public
Community & HOA
Community
- Security: Smoke Alarm
HOA
- Has HOA: Yes
- HOA fee: $256 monthly
- HOA name: Towne Properties
Location
- Region: Middletown
Financial & listing details
- Price per square foot: $109/sqft
- Annual tax amount: $1,984
- Date on market: 8/10/2026
- Listing terms: No Special Financing
Estimated market value
Not available
Estimated sales range
Not available
Not available
Price history
| Date | Event | Price |
|---|---|---|
| 8/14/2026 | Listed for sale | $138,900$109/sqft |
Source:  Cincy MLS #1890509 Report a problem Cincy MLS #1890509 Report a problem | ||
Public tax history
Tax history is unavailable.
Monthly payment
Est. payment
Payment breakdown
Explore the cost of this home by adjusting the details. Changes won't be saved.Climate risks
Neighborhood: 45044
Nearby schools
GreatSchools rating
- 5/10Creekview Elementary SchoolGrades: PK-5Distance: 0.7 mi
- 5/10Highview 6th Grade CenterGrades: 6Distance: 1.2 mi
- 2/10Middletown High SchoolGrades: 9-12Distance: 1.7 mi
- $132,5002 bd2 ba956 sqft4515 Shawnray Dr APT 74, Middletown, OH 45044For Sale By Owner
- $135,1002 bd2 ba1.1k sqft4515 Shawnray Dr APT 76, Middletown, OH 45044Off Market
- $125,2002 bd1 ba1.1k sqft4515 Shawnray Dr APT 70, Middletown, OH 45044Off Market
- $128,1003 bd1 ba1.1k sqft4515 Shawnray Dr APT 71, Middletown, OH 45044Off Market
- $122,5002 bd2 ba948 sqft4515 Shawnray Dr APT 75, Middletown, OH 45044Off Market
- $128,6002 bd2 ba1.1k sqft4515 Shawnray Dr APT 77, Middletown, OH 45044Off Market
- $139,8003 bd2 ba1.2k sqft4515 Shawnray Dr APT 72, Middletown, OH 45044Off Market
- $130,0003 bd2 ba1.2k sqft4515 Shawnray Dr APT 73, Middletown, OH 45044Sold
A local agent can set up tours, give advice and negotiate with sellers.
A local lender can help you make sure your offer is ready when you are.
Similar homes
- $--3 bd1 ba1k sqft3620 Greenwood Dr, Middletown, OH 45044AuctionAuction.com 2
- $139,9002 bd2 ba1.1k sqft4539 Bonita Dr APT 172, Middletown, OH 45044For Sale
 MLS ID #965726, Jon Landrum, Coldwell Banker Heritage. DABR MLS
 - $139,0002 bd1 ba996 sqft1808 Brentwood St, Middletown, OH 45044For Sale
 MLS ID #966066, Chelsea Saunders, eXp Realty. DABR MLS
 - $145,0003 bd2 ba1.2k sqft1914 Winona Dr, Middletown, OH 45042For Sale
 MLS ID #966495, Tyler A Morton, RE/MAX Victory + Affiliates. DABR MLS
 - $129,9002 bd2 ba1k sqft2016 S Breiel Blvd, Middletown, OH 45044For SaleMLS ID #964543, Aida Badalova, Keller Williams Home Town Rlty. DABR MLS
- $132,5002 bd2 ba956 sqft4515 Shawnray Dr APT 74, Middletown, OH 45044For Sale By Owner
- $139,0003 bd1 ba1.2k sqft3021 Mohawk St, Middletown, OH 45044For SaleMLS ID #960979, Preston Hillard, eXp Realty. DABR MLS
- $142,9002 bd1 ba840 sqft708 Granada Ave, Middletown, OH 45044For Sale
 MLS ID #1889748, Joseph M. Brown, Plum Tree Realty. Cincy MLS
 - $125,0002 bd1 ba1k sqft3504 Jewell Ave, Middletown, OH 45042For SaleMLS ID #966172, Charles C Harris, Valley Real Estate Services LL. DABR MLS
- $--3 bd1 ba864 sqft809 Richardson Dr, Middletown, OH 45042AuctionServiceLink Auction
- $150,0003 bd1 ba1.1k sqft1717 Sheridan Ave, Middletown, OH 45044For SaleMLS ID #1888291, Christi J Nolan, eXp Realty. Cincy MLS
- $124,9002 bd2 ba1.1k sqft707 Moore St, Middletown, OH 45044For SaleMLS ID #965650, John Clark, eXp Realty. DABR MLS
- $180,0004 bd2 ba1.6k sqft4620 Central Ave, Middletown, OH 45044For SaleMLS ID #1888188, Lauren E. Panyko, Pivot Realty Group, LLC. Cincy MLS
- $117,5002 bd1 ba812 sqft2015 Howard Ave, Middletown, OH 45044For SaleMLS ID #1890395, Isaac Wiggenhorn, DixRoad RealEstate ServicesLLC. Cincy MLS
- $140,0003 bd1 ba860 sqft3210 Finley St, Middletown, OH 45044For SaleMLS ID #960544, Noah Hawkins, Coldwell Banker Heritage. DABR MLS
- $139,9003 bd3 ba1.3k sqft802 3rd St, Trenton, OH 45067For SaleMLS ID #1883733, Suzanne E. Proctor, Huff Realty. Cincy MLS
- $139,9003 bd1 ba884 sqft24 Forest Glen Dr, Middletown, OH 45042For SaleMLS ID #964231, Kal Mughrabi, Coldwell Banker Heritage. DABR MLS
- $169,9003 bd2 ba1.4k sqft1932 Winton St, Middletown, OH 45044For SaleMLS ID #946503, Ashley Galloway, Sibcy Cline Inc.. DABR MLS
- $149,9003 bd1 ba1k sqft24 Hudson Ave, Franklin, OH 45005For SaleMLS ID #966519, Tiffanie R Burney, eXp Realty. DABR MLS
- $119,9003 bd1 ba1k sqft1713 Columbia Ave, Middletown, OH 45042For SaleMLS ID #965816, Kal Mughrabi, Coldwell Banker Heritage. DABR MLS
