ONE-OF-A-KIND CUSTOM HILLSIDE HOME WITH BREATHTAKING PANORAMIC VIEWS, PRIVACY & AN EXPANSIVE 19,166 SQ. FT. LOT! Welcome to an extraordinary custom residence showcasing architectural beauty, craftsmanship, and sweeping panoramic views! Situated on a tiered hillside lot, this remarkable home offers approximately 2,872 sq. ft., three spacious bedrooms, two full baths, and one half bath, surrounded by mature trees and natural beauty. An impressive gated entrance and picturesque driveway welcome you to this elevated retreat. The fenced grounds feature decorative wrought iron, custom pavers, retaining walls, and inviting outdoor spaces with spectacular views. Inside, soaring ceilings, abundant natural light, beautiful flooring, upgraded lighting, distinctive woodwork, and an elegant custom staircase highlight the home's character. Spacious living and dining areas feature decorative ceilings, scenic views, and a striking fireplace with custom tilework. The kitchen offers custom cabinetry, upgraded countertops, attractive tilework, a generous pantry, and a large center island with seating. A dedicated laundry room adds convenience. All three bedrooms are exceptionally spacious! The approximately 25' x 12.5' primary suite features elevated ceilings, natural light, beautiful views, and an upgraded bathroom with custom cabinetry and a generous shower. Secondary bedrooms, approximately 14.5' x 16' and 14' x 15', feature vaulted ceilings. Multiple outdoor terraces offer space for entertaining, gardening, or enjoying panoramic scenery. Mature trees, decorative hardscaping, wrought iron accents, and a lattice-covered patio create an inviting setting. A STANDOUT FEATURE IS THE VERSATILITY OF THE EXPANSIVE LOT! A separate tier features an approximately 28' x 38' concrete-paved area with potential for an additional garage, ADU, or other permitted improvements. This area is not represented as a foundation. All potential uses require independent verification of zoning, access, engineering, permits, and government approvals. Additional features include a finished two-car garage with direct access, residential fire sprinklers, attractive stucco detailing, and a rear gate providing access toward the scenic hillside, subject to applicable access rights. A RARE OPPORTUNITY TO ENJOY CUSTOM ARCHITECTURE, PRIVACY, EXPANSIVE GROUNDS & BREATHTAKING VIEWS! Schedule your private showing today!
For sale
Listed by: Re/Max Partners • Benjamin Rubalcava • 714-673-5181
$799,900
4515 Tomlinson Ave, Riverside, CA 92503
3beds
2,872sqft
Single Family Residence
Built in 2006
0.44 Acres Lot
$797,300 Zestimate®
$279/sqft
$-- HOA
What's special
- 5 days
- 216
- 13
Zillow last checked:
Listing updated:
Listed by:
Benjamin Rubalcava DRE #01877582 714-673-5181,
Re/Max Partners
Source: CRMLS,MLS#: IG26232392 Originating MLS: California Regional MLS
Facts & features
Interior
Bedrooms & bathrooms
- Bedrooms: 3
- Bathrooms: 3
- Full bathrooms: 2
- 1/2 bathrooms: 1
- Main level bathrooms: 1
Rooms
- Room types: Family Room, Kitchen, Laundry, Living Room
Bathroom
- Features: Remodeled, Walk-In Shower
Kitchen
- Features: Kitchen Island, Kitchen/Family Room Combo, Remodeled, Updated Kitchen, Walk-In Pantry
Heating
- Central
Cooling
- Central Air
Appliances
- Included: Dishwasher, Electric Cooktop
- Laundry: Inside, Laundry Room
Features
- Breakfast Bar, Ceiling Fan(s), Granite Counters, Open Floorplan, Recessed Lighting
- Flooring: Laminate, Tile
- Has fireplace: Yes
- Fireplace features: Family Room
- Common walls with other units/homes: No Common Walls
Interior area
- Total interior livable area: 2,872 sqft
Property
Parking
- Total spaces: 2
- Parking features: Driveway, Garage
- Attached garage spaces: 2
Features
- Levels: Three Or More
- Stories: 3
- Entry location: 1
- Patio & porch: Patio
- Pool features: None
- Spa features: None
- Fencing: Wood,Wrought Iron
- Has view: Yes
- View description: City Lights, Mountain(s), Neighborhood
Lot
- Size: 0.44 Acres
Details
- Parcel number: 147331009
- Special conditions: Standard
Construction
Type & style
- Home type: SingleFamily
- Property subtype: Single Family Residence
Materials
- Roof: Shingle
Condition
- New construction: No
- Year built: 2006
Utilities & green energy
- Sewer: Public Sewer
- Water: Public
Community & HOA
Community
- Features: Rural
Location
- Region: Riverside
Financial & listing details
- Price per square foot: $279/sqft
- Tax assessed value: $421,306
- Date on market: 10/28/2026
- Cumulative days on market: 5 days
- Listing terms: Cash,Conventional,FHA,Submit,VA Loan
Estimated market value
$797,300
$757,000 - $837,000
$3,787/mo
Price history
| Date | Event | Price |
|---|---|---|
| 10/29/2026 | Listed for sale | $799,900+150%$279/sqft |
Source:  CRMLS #IG26232392 Report a problem | ||
| 5/28/2010 | Sold | $320,000-8.5%$111/sqft |
Source: Public Record Report a problem | ||
| 3/3/2010 | Price change | $349,900-12.5%$122/sqft |
Source: Keller Williams Realty #S600541 Report a problem | ||
| 1/7/2010 | Listed for sale | $399,900+1149.7%$139/sqft |
Source: Keller Williams Realty #S600541 Report a problem | ||
| 12/10/2001 | Sold | $32,000$11/sqft |
Source: Public Record Report a problem | ||
Public tax history
| Year | Property taxes | Tax assessment |
|---|---|---|
| 2026 | -- | $421,306 +2% |
| 2025 | $5,050 +3.3% | $413,046 +2% |
| 2024 | $4,889 +1.6% | $404,948 +2% |
| 2023 | $4,813 +6.4% | $397,008 +2% |
| 2022 | $4,521 +1.7% | $389,225 +2% |
| 2021 | $4,448 +1.6% | $381,594 +1% |
| 2020 | $4,376 +1.4% | $377,682 +2% |
| 2019 | $4,317 +1.4% | $370,277 +2% |
| 2018 | $4,256 +1.9% | $363,017 +2% |
| 2017 | $4,176 | $355,900 +2% |
| 2016 | $4,176 +3.2% | $348,923 +1.5% |
| 2015 | $4,044 +0.4% | $343,683 +2% |
| 2014 | $4,030 | $336,953 +0.5% |
| 2013 | -- | $335,432 +2% |
| 2012 | -- | $328,856 +2% |
| 2011 | -- | $322,409 +104.1% |
| 2010 | -- | $158,002 -0.2% |
| 2009 | -- | $158,380 +2% |
| 2008 | -- | $155,275 -68.1% |
| 2007 | -- | $486,281 +1305.8% |
| 2006 | -- | $34,590 |
Find assessor info on the county website
Monthly payment
Est. payment
Payment breakdown
Explore the cost of this home by adjusting the details. Changes won't be saved.Climate risks
Neighborhood: Arlanza
Nearby schools
Schools provided by the listing agent
- Middle: Hill
- High: La Sierra
Source: CRMLS. This data may not be complete. We recommend contacting the local school district to confirm school assignments for this home.
Similar homes
- $750,0004 bd3 ba2.4k sqft11393 Parkfield Ct, Riverside, CA 92505For Sale
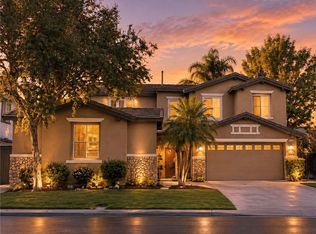 MLS ID #IV26224024, NAOMI ARANDA, Tower Agency. CRMLS
- $809,0004 bd3 ba2.1k sqft16846 Winterbrook Cir, Riverside, CA 92503For Sale
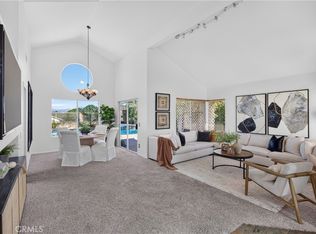 MLS ID #IG26226987, Angela Xiao, Keller Williams Realty. CRMLS
- $798,0005 bd3 ba2.8k sqft3116 Calle La Paz, Riverside, CA 92503For Sale
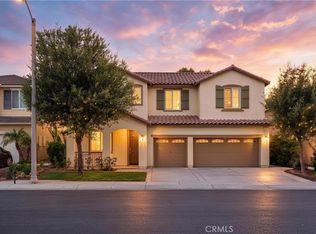 MLS ID #TR26198251, Catherine Hsu, Exp Realty of California Inc. CRMLS
- $1,100,0004 bd3 ba2.7k sqft2475 Lassalette Ct, Riverside, CA 92503For Sale
 MLS ID #IV26218671, CHRISTINE SIMONSEN, KELLER WILLIAMS RIVERSIDE CENT. CRMLS
