Do not miss the opportunity to make this modern and stylish renovation your new home. You will find an amazing kitchen, a new custom bathroom, new luxury vinyl plank flooring, fresh paint and new custom window treatments throughout. Stepping into your stunning new kitchen, you will find lots of counter space and an abundance of cabinet storage. What a delight it will be to prep meals in this kitchen surrounded by stylish shaker cabinets accented with underlighting. There is also a matching pantry, unique quartz countertops and backsplash, new sink, fixtures, disposal, and new stainless steel gas oven/range, built-in microwave, and dishwasher. Entertain your family and friends in your spacious living & dining areas with access to your private balcony. Your custom bathroom vanity was fashioned with the same stylish shaker cabinets and quartz tops found in your new, custom kitchen. You will be dazzled by the renewed tile & tub. Privacy is assured with bathroom access from both the living area and the bedroom. A sliding door separates the vanity and tub/commode areas for further privacy. You can live worry free with the new supply valves in the kitchen and bathroom, and the updated electric panel with dedicated circuits for each of the major appliances. Come home each evening to your two deeded, tandem garage parking spaces. Rest easy with your clubs, skis and/or much more stored securely in your private storage space within the keyed Locker Room on a lower level. Community amenities include an in-city park, roof-top swimming pool, fully equipped fitness center, and a staffed & welcoming building entry lobby. Located in the heart of Chevy Chase, The Willoughby is conveniently located within walking distance of many dining, entertainment, and shopping options. The bus stops out front and is only steps away from the Chevy Chase Metro. Just one block off Wisconsin Avenue, you will enjoy direct access north to the beltway or south to Downtown DC. You will also have easy access to Virginia via River Road west to the Beltway.
Sold for $316,000
$316,000
4515 Willard Ave APT 2212S, Chevy Chase, MD 20815
1beds
878sqft
Condominium
Built in 1968
-- sqft lot
$287,900 Zestimate®
$360/sqft
$2,314 Estimated rent
Home value
$287,900
$265,000 - $311,000
$2,314/mo
Zestimate® history
Owner options
List your home for rent
$2,314/mo
Rent Zestimate®
Find your next renter with Zillow Rental Manager. Plus, with online applications, you can quickly screen prospective tenants – for free.
$2,314/mo
Rent Zestimate®
Refinance and save
$1,936/mo
Est. payment
Refinancing to a lower rate could help reduce your monthly payments and save thousands over the life of the loan.
$1,936/mo
Est. payment
Explore your selling options
Work with a Zillow partner agent
Leverage their expertise and Zillow's premium Showcase listings to get your home seen by more buyers.
Get startedList with your own agent
Get your home in front of millions of buyers by listing it on Zillow.
Learn how to do itSell it yourself
Take full control of how buyers see your home on Zillow by listing For Sale by Owner (FSBO).
List your homeWhat's special
Dedicated circuitsDowntown dcRenewed tileChevy chase metroHeart of chevy chaseQuartz topsNew supply valves
Zillow last checked:
Listing updated:
Listed by:
Richard Saunders 301-704-3416,
EXP Realty, LLC,
Listing Team: Jon Lahey And The Fine Living Group
Bought with:
Kerry Fortune, 592243
Washington Fine Properties, LLC
Source: Bright MLS,MLS#: MDMC2118604
Facts & features
Interior
Bedrooms & bathrooms
- Bedrooms: 1
- Bathrooms: 1
- Full bathrooms: 1
- Main level bathrooms: 1
- Main level bedrooms: 1
Basement
- Area: 0
Heating
- Convector, Other
Cooling
- Convector, Other
Appliances
- Included: Microwave, Disposal, Oven/Range - Gas, Refrigerator, Stainless Steel Appliance(s), Water Heater
- Laundry: Common Area
Features
- Dining Area, Entry Level Bedroom, Flat, Floor Plan - Traditional, Kitchen - Galley, Pantry, Walk-In Closet(s), Dry Wall
- Flooring: Carpet
- Windows: Window Treatments
- Has basement: No
- Has fireplace: No
Interior area
- Total structure area: 878
- Total interior livable area: 878 sqft
- Finished area above ground: 878
- Finished area below ground: 0
Property
Parking
- Total spaces: 2
- Parking features: Basement, Lighted, Parking Space Conveys, Secured, Garage
- Attached garage spaces: 2
Accessibility
- Accessibility features: Accessible Doors, Accessible Entrance
Features
- Levels: One
- Stories: 1
- Exterior features: Street Lights
- Pool features: Community
Details
- Additional structures: Above Grade, Below Grade
- Parcel number: 160702198700
- Zoning: RESIDENTIAL
- Special conditions: Standard
- Other equipment: None
Construction
Type & style
- Home type: Condo
- Architectural style: Other
- Property subtype: Condominium
- Attached to another structure: Yes
Materials
- Concrete
Condition
- Excellent
- New construction: No
- Year built: 1968
Utilities & green energy
- Sewer: Public Sewer
- Water: Public
- Utilities for property: Electricity Available, Natural Gas Available, Phone Available, Water Available, Fiber Optic
Community & HOA
Community
- Condo and coop fee: $881 monthly
- Subdivision: Willoughby Of Chevy Chase
HOA
- Has HOA: No
- Amenities included: Common Grounds, Concierge, Convenience Store, Elevator(s), Fitness Center, Pool
- Services included: Air Conditioning, All Ground Fee, Common Area Maintenance, Electricity, Maintenance Structure, Gas, Health Club, Heat, Laundry, Management, Parking Fee, Pool(s), Reserve Funds, Snow Removal, Trash, Water
- HOA name: The Willoughby Condominium
Location
- Region: Chevy Chase
- Municipality: Friendship Heights
Financial & listing details
- Price per square foot: $360/sqft
- Tax assessed value: $265,000
- Annual tax amount: $3,180
- Date on market: 2/16/2024
- Listing agreement: Exclusive Right To Sell
- Inclusions: None
- Exclusions: None
- Ownership: Condominium
Price history
| Date | Event | Price |
|---|---|---|
| 3/18/2024 | Sold | $316,000+2.3%$360/sqft |
Source:  Bright MLS #MDMC2118604 Report a problem Bright MLS #MDMC2118604 Report a problem | ||
| 2/19/2024 | Pending sale | $309,000$352/sqft |
Source: Bright MLS #MDMC2118604 Report a problem | ||
| 2/19/2024 | Listing removed | $309,000$352/sqft |
Source: Bright MLS #MDMC2118604 Report a problem | ||
| 2/16/2024 | Listed for sale | $309,000+194.3%$352/sqft |
Source: Bright MLS #MDMC2118604 Report a problem | ||
| 8/10/1994 | Sold | $105,000$120/sqft |
Source: Public Record Report a problem | ||
Public tax history
| Year | Property taxes | Tax assessment |
|---|---|---|
| 2025 | $2,617 -18.6% | $275,000 +1.9% |
| 2024 | $3,216 +1.8% | $270,000 +1.9% |
| 2023 | $3,159 +6.3% | $265,000 +1.9% |
| 2022 | $2,973 +1.4% | $260,000 +1.3% |
| 2021 | $2,932 +1.3% | $256,667 +1.3% |
| 2020 | $2,896 +1.4% | $253,333 +1.3% |
| 2019 | $2,857 -0.2% | $250,000 |
| 2018 | $2,862 -3.7% | $250,000 |
| 2017 | $2,972 +77% | $250,000 -9.1% |
| 2016 | $1,679 | $275,000 +4.4% |
| 2015 | $1,679 | $263,333 +4.6% |
| 2014 | $1,679 | $251,667 +4.9% |
| 2013 | -- | $240,000 |
| 2012 | -- | $240,000 |
| 2011 | -- | $240,000 -20% |
| 2010 | -- | $300,000 +1.1% |
| 2009 | -- | $296,666 +1.1% |
| 2008 | -- | $293,333 +1.1% |
| 2007 | -- | $290,000 +26.3% |
| 2006 | -- | $229,666 +35.6% |
| 2005 | -- | $169,333 +55.4% |
| 2004 | -- | $109,000 |
| 2003 | -- | $109,000 +18.1% |
| 2002 | -- | $92,333 +9.9% |
| 2001 | -- | $84,000 |
Find assessor info on the county website
Neighborhood: Friendship Village
Nearby homes
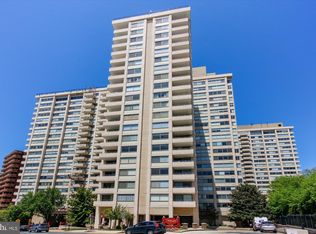
- $280,0001 bd1 ba878 sqft4515 Willard Ave APT 1507S, Chevy Chase, MD 20815Sold
- $4,0003 bd2 ba1.6k sqft4515 Willard Ave APT 2203S, Chevy Chase, MD 20815For Rent

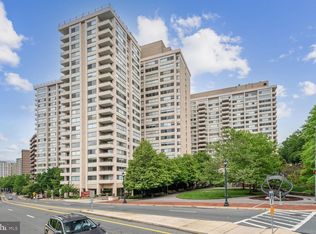
- $290,0001 bd1 ba869 sqft4515 Willard Ave APT 2219S, Chevy Chase, MD 20815Sold
- $325,0001 bd1 ba904 sqft4515 Willard Ave APT 1601S, Chevy Chase, MD 20815Sold
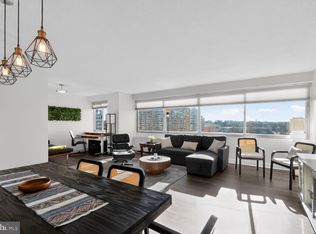
- $297,5001 bd1 ba904 sqft4515 Willard Ave APT 1801S, Chevy Chase, MD 20815Sold
- $299,9001 bd1 ba839 sqft4515 Willard Ave APT 702S, Chevy Chase, MD 20815For Sale
- $575,0003 bd2 ba1.6k sqft4515 Willard Ave APT 1203S, Chevy Chase, MD 20815Sold
- $675,0003 bd2 ba1.6k sqft4515 Willard Ave APT 2403S, Chevy Chase, MD 20815Sold
Nearby schools
GreatSchools rating
- 9/10Westbrook Elementary SchoolGrades: K-5Distance: 0.7 mi
- 10/10Westland Middle SchoolGrades: 6-8Distance: 1 mi
- 8/10Bethesda-Chevy Chase High SchoolGrades: 9-12Distance: 1.7 mi
Schools provided by the listing agent
- District: Montgomery County Public Schools
Source: Bright MLS. This data may not be complete. We recommend contacting the local school district to confirm school assignments for this home.
Get a cash offer in 3 minutes
Find out how much your home could sell for in as little as 3 minutes with a no-obligation cash offer.
Estimated market value
$287,900
Get a cash offer in 3 minutes
Find out how much your home could sell for in as little as 3 minutes with a no-obligation cash offer.
Estimated market value
$287,900
- Maryland
- Montgomery County
- Chevy Chase
- 20815
- Friendship Village
- 4515 Willard Ave Apartment 2212S
Nearby cities
Nearby neighborhoods
Nearby zip codes
Other Chevy Chase Topics
