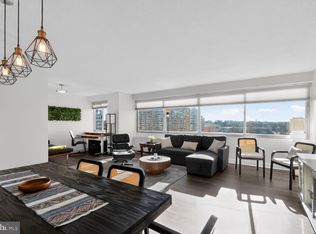

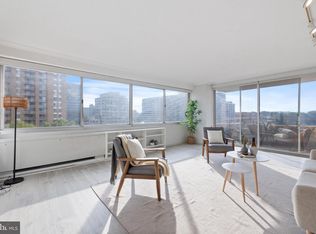

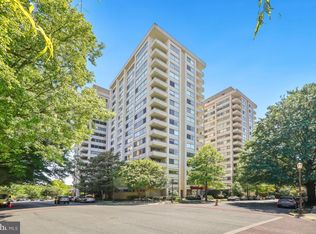
Welcome home to The Willoughby, one of Chevy Chase's premier full-service condominium communities in the heart of Friendship Heights! This beautifully updated residence offers the perfect blend of modern upgrades, convenience, and resort-style amenities. Step inside to discover the freshly painted interior and brand-new premium luxury vinyl plank flooring throughout, creating a fresh, contemporary feel that's both stylish and durable. The home has also been enhanced with newly installed convectors, providing improved comfort and efficiency year-round. The spacious, light-filled layout offers generous living and dining spaces ideal for everyday living or entertaining. The kitchen provides ample cabinet and counter space, while the oversized bedroom and abundant closet storage make this home as functional as it is inviting. The Willoughby offers an exceptional lifestyle with a 24-hour concierge, rooftop swimming pool and sun deck with spectacular views, fitness center, library, party room, convenience store, laundry facilities, and beautifully maintained common areas. (If applicable, add: Condo fee includes all utilities.) Located just moments from the Friendship Heights Metro, Whole Foods, fine dining, shopping, parks, and the DC line, you'll enjoy one of the area's most walkable and convenient locations with easy access to downtown Washington, Bethesda, NIH, and beyond. Whether you're searching for your next home or a low-maintenance lifestyle in an unbeatable location, this move-in-ready condo is one you won't want to miss!
For sale
$285,000
4515 Willard Ave APT 2219S, Chevy Chase, MD 20815
1beds
869sqft
Condominium
Built in 1968
-- sqft lot
$278,300 Zestimate®
$328/sqft
$920/mo HOA
What's special
Freshly painted interiorBeautifully updated residenceBeautifully maintained common areasSpacious light-filled layoutAbundant closet storageNewly installed convectorsOversized bedroom
- 26 days |
- 179 |
- 4 |
Zillow last checked:
Listing updated:
Listed by:
David Moore 703-585-7644,
Coldwell Banker Elite 7034459100
Source: Bright MLS,MLS#: MDMC2242702
Facts & features
Interior
Bedrooms & bathrooms
- Bedrooms: 1
- Bathrooms: 1
- Full bathrooms: 1
- Main level bathrooms: 1
- Main level bedrooms: 1
Rooms
- Room types: Living Room, Dining Room, Kitchen, Foyer, Bedroom 1, Bathroom 1
Bedroom 1
- Features: Attached Bathroom, Flooring - Wood, Walk-In Closet(s)
- Level: Main
Bathroom 1
- Features: Countertop(s) - Solid Surface, Flooring - Tile/Brick, Bathroom - Tub Shower
- Level: Main
Dining room
- Features: Flooring - Wood, Living/Dining Room Combo
- Level: Main
Foyer
- Features: Flooring - Wood
- Level: Main
Kitchen
- Features: Kitchen - Gas Cooking
- Level: Main
Living room
- Features: Built-in Features, Flooring - Wood, Window Treatments
- Level: Main
Heating
- Convector, Natural Gas
Cooling
- Convector, Electric
Appliances
- Included: Dishwasher, Disposal, Oven/Range - Gas, Refrigerator, Microwave, Electric Water Heater
- Laundry: Common Area
Features
- Built-in Features, Bathroom - Tub Shower, Walk-In Closet(s), Open Floorplan
- Flooring: Wood
- Windows: Sliding, Screens, Window Treatments
- Has basement: No
- Has fireplace: No
- Common walls with other units/homes: 2+ Common Walls
Interior area
- Total structure area: 869
- Total interior livable area: 869 sqft
- Finished area above ground: 869
- Finished area below ground: 0
Property
Parking
- Total spaces: 1
- Parking features: Inside Entrance, Underground, Assigned, Garage
- Garage spaces: 1
- Details: Assigned Parking, Assigned Space #: 140
Accessibility
- Accessibility features: Accessible Elevator Installed
Features
- Levels: One
- Stories: 1
- Pool features: Community
- Has view: Yes
- View description: City
Lot
- Features: Urban
Details
- Additional structures: Above Grade, Below Grade
- Parcel number: 160702199817
- Zoning: R
- Special conditions: Standard
Construction
Type & style
- Home type: Condo
- Architectural style: Traditional
- Property subtype: Condominium
- Attached to another structure: Yes
Materials
- Concrete
Condition
- New construction: No
- Year built: 1968
Utilities & green energy
- Sewer: Public Sewer
- Water: Public
Community & HOA
Community
- Security: Desk in Lobby, Exterior Cameras, Smoke Detector(s)
- Condo and coop fee: $920 monthly
- Subdivision: Friendship Heights
HOA
- Has HOA: No
- Amenities included: Concierge, Convenience Store, Fitness Center, Pool
- Services included: Air Conditioning, Common Area Maintenance, Electricity, Maintenance Structure, Gas, Heat, Management, Pool(s), Recreation Facility, Snow Removal, Trash, Water, Health Club
- HOA name: The Willoughby Of Chevy Chase
Location
- Region: Chevy Chase
- Municipality: Friendship Heights
Financial & listing details
- Price per square foot: $328/sqft
- Tax assessed value: $235,000
- Annual tax amount: $3,309
- Date on market: 6/26/2026
- Listing agreement: Exclusive Right To Sell
- Listing terms: Cash,Contract,Conventional,FHA,VA Loan,Private Financing Available
- Ownership: Condominium
Estimated market value
$278,300
$264,000 - $292,000
$2,301/mo
Price history
| Date | Event | Price |
|---|---|---|
| 7/11/2026 | Listing removed | $2,300$3/sqft |
Source: Bright MLS #MDMC2242710 Report a problem | ||
| 6/26/2026 | Listed for rent | $2,300$3/sqft |
Source: Bright MLS #MDMC2242710 Report a problem | ||
| 6/3/2024 | Sold | $290,000$334/sqft |
Source:  Bright MLS #MDMC2129936 Report a problem Bright MLS #MDMC2129936 Report a problem | ||
| 5/18/2024 | Contingent | $290,000$334/sqft |
Source: Bright MLS #MDMC2129936 Report a problem | ||
| 5/10/2024 | Listed for sale | $290,000-1.7%$334/sqft |
Source: Bright MLS #MDMC2129936 Report a problem | ||
| 2/18/2022 | Sold | $295,000-1.6%$339/sqft |
Source: Bright MLS #MDMC2017038 Report a problem | ||
| 2/2/2022 | Pending sale | $299,900$345/sqft |
Source: Bright MLS #MDMC2017038 Report a problem | ||
| 1/18/2022 | Contingent | $299,900$345/sqft |
Source: Bright MLS #MDMC2017038 Report a problem | ||
| 10/19/2021 | Price change | $299,900-3.3%$345/sqft |
Source: Bright MLS #MDMC2017038 Report a problem | ||
| 9/19/2021 | Listed for sale | $310,000$357/sqft |
Source: Bright MLS #MDMC2017038 Report a problem | ||
Public tax history
| Year | Property taxes | Tax assessment |
|---|---|---|
| 2025 | $3,309 +2.9% | $275,000 +1.9% |
| 2024 | $3,216 +1.8% | $270,000 +1.9% |
| 2023 | $3,159 +6.3% | $265,000 +1.9% |
| 2022 | $2,973 +1.4% | $260,000 +1.3% |
| 2021 | $2,932 +1.3% | $256,667 +1.3% |
| 2020 | $2,896 +1.4% | $253,333 +1.3% |
| 2019 | $2,857 -0.2% | $250,000 |
| 2018 | $2,862 -3.7% | $250,000 |
| 2017 | $2,972 +11% | $250,000 -9.1% |
| 2016 | $2,677 | $275,000 +4.4% |
| 2015 | $2,677 | $263,333 +4.6% |
| 2014 | $2,677 | $251,667 +4.9% |
| 2013 | -- | $240,000 |
| 2012 | -- | $240,000 |
| 2011 | -- | $240,000 -20% |
| 2010 | -- | $300,000 +1.1% |
| 2009 | -- | $296,666 +1.1% |
| 2008 | -- | $293,333 +1.1% |
| 2007 | -- | $290,000 +26.3% |
| 2006 | -- | $229,666 +35.6% |
| 2005 | -- | $169,333 +55.4% |
| 2004 | -- | $109,000 |
| 2003 | -- | $109,000 +18.1% |
| 2002 | -- | $92,333 +9.9% |
| 2001 | -- | $84,000 |
Find assessor info on the county website
Monthly payment
Est. payment
Payment breakdown
Explore the cost of this home by adjusting the details. Changes won't be saved.Climate risks
Neighborhood: Friendship Village
Nearby schools
GreatSchools rating
- 9/10Westbrook Elementary SchoolGrades: K-5Distance: 0.8 mi
- 10/10Westland Middle SchoolGrades: 6-8Distance: 1.1 mi
- 8/10Bethesda-Chevy Chase High SchoolGrades: 9-12Distance: 1.7 mi
Schools provided by the listing agent
- Elementary: Westbrook
- Middle: Westland
- High: Bethesda-chevy Chase
- District: Montgomery County Public Schools
Source: Bright MLS. This data may not be complete. We recommend contacting the local school district to confirm school assignments for this home.
- $325,0001 bd1 ba904 sqft4515 Willard Ave APT 1601S, Chevy Chase, MD 20815Sold
- $297,5001 bd1 ba904 sqft4515 Willard Ave APT 1801S, Chevy Chase, MD 20815Sold
- $299,9001 bd1 ba839 sqft4515 Willard Ave APT 702S, Chevy Chase, MD 20815For Sale

- $575,0003 bd2 ba1.6k sqft4515 Willard Ave APT 1203S, Chevy Chase, MD 20815Sold
- $675,0003 bd2 ba1.6k sqft4515 Willard Ave APT 2403S, Chevy Chase, MD 20815Sold
- $632,5003 bd2 ba1.6k sqft4515 Willard Ave APT 1004S, Chevy Chase, MD 20815Sold
- $550,0003 bd2 ba1.6k sqft4515 Willard Ave APT 2204S, Chevy Chase, MD 20815Sold
- $179,000-- bd1 ba327 sqft4515 Willard Ave APT 1105S, Chevy Chase, MD 20815Sold
- $299,0001 bd1 ba883 sqft4515 Willard Ave APT 606S, Chevy Chase, MD 20815For Sale
A local agent can set up tours, give advice and negotiate with sellers.
Similar homes
- $299,0001 bd1 ba883 sqftWilloughby Of Ch Ch Codm, Chevy Chase, MD 20815For Sale
 MLS ID #MDMC2244908, Viktar Kutsevich, Samson Properties. Bright MLS
 - $299,9001 bd1 ba839 sqftThe Willoughby, Chevy Chase, MD 20815For SaleMLS ID #MDMC2225292, Neil Bacchus, EXP Realty, LLC. Bright MLS
- $318,0001 bd2 ba1.1k sqftThe Willoughby Of Chevy Chase, Chevy Chase, MD 20815For Sale
 MLS ID #MDMC2229990, Jody Goren, Weichert, REALTORS. Bright MLS
 - $229,990-- bd1 ba495 sqftWilloughby Of Ch Ch Codm, Chevy Chase, MD 20815For Sale
 MLS ID #MDMC2239890, Neil Bacchus, EXP Realty, LLC. Bright MLS
 - $389,0002 bd2 ba1.2k sqft4601 N Park Ave APT 214P, Chevy Chase, MD 20815For SaleMLS ID #MDMC2238796, Sam Solovey, Compass. Bright MLS
- $269,9001 bd1 ba904 sqft10101 Grosvenor Pl APT 2013, Rockville, MD 20852For SaleMLS ID #MDMC2246164, Will Lindsey, Real Broker, LLC - Gaithersburg. Bright MLS
- $285,0001 bd1 ba951 sqftSkyline Plaza North Cond, Falls Church, VA 22041For SaleMLS ID #VAFX2328884, Neyla Brown, Keller Williams Realty. Bright MLS
- $279,9001 bd1 ba698 sqftObservatory Circle, Washington, DC 20007For SaleMLS ID #DCDC2266210, Ray Minarcik, Nomadic Real Estate Broker Services. Bright MLS
- $265,0002 bd2 ba1.2k sqftGrosvenor Park 1, Rockville, MD 20852For SaleMLS ID #MDMC2230688, Scott Matejik, Stuart & Maury, Inc.. Bright MLS
- $299,0001 bd1 ba900 sqft1300 Army Navy Dr APT 205, Arlington, VA 22202For SaleMLS ID #VAAR2075406, JT Dickie, Century 21 Redwood Realty. Bright MLS
- $244,9001 bd1 ba815 sqftWhitehall Codm, Bethesda, MD 20814For SaleMLS ID #MDMC2239864, Jordan Feld, Long & Foster Real Estate, Inc.. Bright MLS
- $259,9991 bd1 ba768 sqftSusses House, Bethesda, MD 20814For SaleMLS ID #MDMC2223220, Diana Sweeney, Long & Foster Real Estate, Inc.. Bright MLS
- $300,0001 bd1 ba856 sqftBrittany, Arlington, VA 22204For SaleMLS ID #VAAR2076528, David L Smith, Compass. Bright MLS
- $250,0001 bd1 ba931 sqft10101 Grosvenor Pl APT 407, Rockville, MD 20852For SaleMLS ID #MDMC2242184, Melinda Estridge, Long & Foster Real Estate, Inc.. Bright MLS
- $315,0002 bd1 ba1.1k sqft10101 Grosvenor Pl APT 910, Rockville, MD 20852For SaleMLS ID #MDMC2232830, Nathan Dart, RE/MAX Realty Group. Bright MLS
- $243,0001 bd1 ba820 sqft1220 Blair Mill Rd APT 210, Silver Spring, MD 20910For SaleMLS ID #MDMC2242584, Jaime Shuman, Compass. Bright MLS
- $274,8881 bd1 ba855 sqft7621 Provincial Dr APT 312, Mc Lean, VA 22102For SaleMLS ID #VAFX2286236, Nathan Arnold, eXp Realty LLC. Bright MLS
- $255,0001 bd2 ba877 sqft11801 Rockville Pik #910, Rockville, MD 20852For SaleMLS ID #MDMC2241140, Joaquin Cerritos, RE/MAX Realty Group. Bright MLS
- $260,0001 bd1 ba750 sqftLorcom House, Arlington, VA 22207For SaleMLS ID #VAAR2072676, Tori McKinney, KW Metro Center. Bright MLS
- $299,0001 bd1 ba740 sqftTown Square Towers Condominium, Washington, DC 20024For SaleMLS ID #DCDC2266528, Miriam Miller, Corcoran McEnearney. Bright MLS
