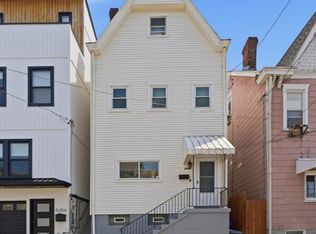
Welcome to this fully renovated 4-bedroom, 2.5-bath home, ideally located just next to Lawrenceville. Timeless character meets modern design throughout. Step inside to a bright, open main level with new luxury vinyl plank flooring, contemporary and recessed lighting, and a refinished original wood staircase that is a nod to the home’s history. The open-concept living and dining area, featuring slatted wood accent walls, flows into a showstopping kitchen with sleek, high-gloss cabinetry, a full-height stone backsplash, a waterfall-edge granite peninsula with seating, an elegant brass faucet, a sleek black range hood, and stainless steel appliances. A large-format tile floor ties it all together. The main level also offers two versatile rooms: a first-floor bedroom with a stylish fireplace feature wall, and a second main-level room, currently utilized as a bedroom would work equally well as a home office. A modern half bath with a floating vanity completes the main level. The upper level features three spacious bedrooms and a convenient upper-level laundry room. The oversized primary suite offers generous space and an updated full bath with a tiled walk-in shower, soaking tub with shower, and LED-lit vanity mirror. The second full bath is a Jack n' Jill shared by the remaining bedrooms, and features a frameless glass shower with a pebble tile floor and a floating vanity. One of the bedrooms has access to a private deck. Outside, enjoy a covered front porch with new wood entry steps, a freshly poured concrete driveway that can accommodate 6+ vehicles, and a fenced, grassy yard with mature trees, offering the option for a play area or a garden. With a central location near Lawrenceville’s shops, restaurants, parks, and the Pittsburgh Zoo, this move-in-ready home stands out.
For sale
$525,000
4517 Coleridge St, Pittsburgh, PA 15201
4beds
2,652sqft
Single Family Residence
Built in 1860
8,908 Square Feet Lot
$496,800 Zestimate®
$198/sqft
$-- HOA
What's special
Contemporary and recessed lightingSleek high-gloss cabinetrySleek black range hoodConvenient upper-level laundry roomFull-height stone backsplashBright open main levelElegant brass faucet
- 37 days
- 457
- 29
Zillow last checked:
Listing updated:
Listed by:
Luz Campbell 724-765-7000,
PIATT SOTHEBY'S INTERNATIONAL REALTY 724-765-7000
Source: WPMLS,MLS#: 1779001 Originating MLS: West Penn Multi-List
Facts & features
Interior
Bedrooms & bathrooms
- Bedrooms: 4
- Bathrooms: 3
- Full bathrooms: 2
- 1/2 bathrooms: 1
Primary bedroom
- Level: Upper
- Dimensions: 22x15
Bedroom 2
- Level: Upper
- Dimensions: 16x14
Bedroom 3
- Level: Upper
- Dimensions: 14x14
Bedroom 4
- Level: Main
- Dimensions: 16x14
Den
- Level: Main
- Dimensions: 16x14
Dining room
- Level: Main
- Dimensions: Combo
Kitchen
- Level: Main
- Dimensions: 15x14
Laundry
- Level: Upper
- Dimensions: 8x6
Living room
- Level: Main
- Dimensions: 18x15
Heating
- Gas
Appliances
- Included: Some Electric Appliances, Dryer, Dishwasher, Disposal, Refrigerator, Stove, Washer
Features
- Kitchen Island, Window Treatments
- Flooring: Ceramic Tile, Vinyl, Carpet
- Windows: Window Treatments
- Basement: Unfinished,Walk-Up Access
- Number of fireplaces: 1
- Fireplace features: Decorative
Interior area
- Total structure area: 2,652
- Total interior livable area: 2,652 sqft
Video & virtual tour
Property
Parking
- Total spaces: 6
- Parking features: Off Street
Features
- Levels: Two
- Stories: 2
- Pool features: None
Lot
- Size: 8,908 Square Feet
- Dimensions: 0.2045
Details
- Parcel number: 0081C00104000000
Construction
Type & style
- Home type: SingleFamily
- Architectural style: Other,Two Story
- Property subtype: Single Family Residence
Materials
- Vinyl Siding
- Roof: Asphalt
Condition
- Resale
- Year built: 1860
Utilities & green energy
- Sewer: Public Sewer
- Water: Public
Community & HOA
Community
- Features: Public Transportation
Location
- Region: Pittsburgh
Financial & listing details
- Price per square foot: $198/sqft
- Tax assessed value: $76,000
- Annual tax amount: $2,003
- Date on market: 10/16/2026
Estimated market value
$496,800
$472,000 - $522,000
$3,328/mo
Price history
| Date | Event | Price |
|---|---|---|
| 10/16/2026 | Listed for sale | $525,000+1150%$198/sqft |
Source:  WPMLS #1779001 Report a problem | ||
| 7/22/2026 | Listing removed | $2,995$1/sqft |
Source: Zillow Rentals Report a problem | ||
| 7/1/2026 | Listed for rent | $2,995+5.1%$1/sqft |
Source: Zillow Rentals Report a problem | ||
| 6/10/2024 | Listing removed | -- |
Source: Zillow Rentals Report a problem | ||
| 6/7/2024 | Listed for rent | $2,850$1/sqft |
Source: Zillow Rentals Report a problem | ||
| 6/7/2024 | Listing removed | -- |
Source: Zillow Rentals Report a problem | ||
| 5/17/2024 | Listed for rent | $2,850+14%$1/sqft |
Source: Zillow Rentals Report a problem | ||
| 5/11/2023 | Listing removed | -- |
Source: Zillow Rentals Report a problem | ||
| 4/27/2023 | Listed for rent | $2,500+25%$1/sqft |
Source: Zillow Rentals Report a problem | ||
| 5/18/2021 | Listing removed | -- |
Source: Zillow Rental Manager Report a problem | ||
| 5/6/2021 | Listed for rent | $2,000$1/sqft |
Source: Zillow Rental Manager Report a problem | ||
| 2/24/2021 | Listing removed | -- |
Source: Owner Report a problem | ||
| 6/29/2020 | Listing removed | $2,000$1/sqft |
Source: Owner Report a problem | ||
| 6/9/2020 | Listed for rent | $2,000$1/sqft |
Source: Owner Report a problem | ||
| 3/16/2017 | Listing removed | $2,000$1/sqft |
Source: Howard Hanna - Shadyside #1260014 Report a problem | ||
| 1/26/2017 | Listed for rent | $2,000$1/sqft |
Source: Howard Hanna - Shadyside #1260014 Report a problem | ||
| 6/8/2016 | Sold | $42,000-47.4%$16/sqft |
Source: WPMLS #1204261 Report a problem | ||
| 5/3/2016 | Pending sale | $79,900$30/sqft |
Source: WHYTE / STONE REALTY LLC #1204261 Report a problem | ||
| 2/26/2016 | Price change | $79,900-15.8%$30/sqft |
Source: WHYTE / STONE REALTY LLC #1204261 Report a problem | ||
| 1/22/2016 | Listed for sale | $94,900+1481.7%$36/sqft |
Source: WHYTE / STONE REALTY LLC #1204261 Report a problem | ||
| 6/19/2015 | Listing removed | -- |
Source: Hudson & Marshall Report a problem | ||
| 3/24/2015 | Listed for sale | -- |
Source: Hudson & Marshall Report a problem | ||
| 2/2/2015 | Listing removed | -- |
Source: Auction.com Report a problem | ||
| 1/6/2015 | Listed for sale | -- |
Source: Auction.com Report a problem | ||
| 8/13/2007 | Sold | $6,000$2/sqft |
Source: Public Record Report a problem | ||
Public tax history
| Year | Property taxes | Tax assessment |
|---|---|---|
| 2025 | $1,870 +6.8% | $76,000 |
| 2024 | $1,751 +387.1% | $76,000 |
| 2023 | $359 | $76,000 |
| 2022 | $359 | $76,000 |
| 2021 | $359 +2% | $76,000 |
| 2020 | $352 -2% | $76,000 |
| 2019 | $359 -79.1% | $76,000 |
| 2018 | $1,720 +2.2% | $76,000 +2.2% |
| 2017 | $1,684 +378.4% | $74,400 |
| 2016 | $352 -78.6% | $74,400 |
| 2015 | $1,646 +2053.7% | $74,400 |
| 2014 | $76 | $74,400 |
| 2013 | -- | $74,400 +356.4% |
| 2012 | -- | $16,300 |
| 2011 | -- | $16,300 |
| 2010 | -- | $16,300 |
| 2009 | -- | $16,300 |
| 2008 | -- | $16,300 |
| 2007 | -- | $16,300 |
| 2006 | -- | $16,300 +1153.8% |
| 2005 | -- | $1,300 |
| 2004 | -- | $1,300 -92% |
| 2003 | -- | $16,300 |
| 2002 | -- | $16,300 |
Find assessor info on the county website
Monthly payment
Est. payment
Payment breakdown
Explore the cost of this home by adjusting the details. Changes won't be saved.Climate risks
Neighborhood: Stanton Heights
- $168,5003 bd1 ba1.1k sqft4515 Coleridge St, Pittsburgh, PA 15201Off Market
- $235,9004 bd2 ba1.8k sqft4529-4531 Coleridge St, Pittsburgh, PA 15201Off Market
- $165,1002 bd1 ba1.1k sqft4529 Coleridge St #4529, Pittsburgh, PA 15201Off Market

- $131,2002 bd1 ba-- sqft4529 Coleridge St, Pittsburgh, PA 15201Off Market

Similar homes
- $575,0003 bd3 ba2.5k sqft4916 Hatfield St, Pittsburgh, PA 15201For Sale
 MLS ID #1779979, Kyle Crilley. WPMLS
- $566,0004 bd3 ba2k sqft5204 Duncan St, Pittsburgh, PA 15201For Sale
 MLS ID #1751493, Jean Ou. WPMLS
- $549,9003 bd3 ba1.9k sqft145 43rd St, Pittsburgh, PA 15201For Sale
 MLS ID #1780236, Nick Lloyd. WPMLS
- $635,0003 bd3 ba1.9k sqft5412 Carnegie St, Pittsburgh, PA 15201For Sale
 MLS ID #1780070, Tirzah DeCaria. WPMLS
