Welcome to this move-in ready 3-bedroom, 2-bath 2016 home located in the all-ages community of Paradise Village. This well-maintained home offers comfort, convenience on a good size lot. Inside, you'll find a bright, open layout with stainless steel appliances, a full-size washer and dryer, and a two year old HVAC system, giving you peace of mind from day one. Step outside and enjoy a truly unique outdoor space. The oversized yard is shaded by beautiful oak trees and filled with lush plants, creating a private, relaxing setting for nature lovers. There's also a large shed for extra storage and a spacious wood deck at the front entry, perfect for enjoying your morning coffee or unwinding in the evening. Paradise Village offers fantastic amenities including two pools, a wading pool, four playgrounds, a basketball court, and a pet-friendly environment. Conveniently located near shopping, dining, medical facilities, great schools, and places of worship, with easy access to I-4 for a quick trip to Orlando and Disney. This home combines space, comfort, and location, what more could you ask for. *** Sales Price Does Not Include Tax(s), Tag and Title Fees etc.*** All new residents must pass criminal and credit background checks and have a verified income. **Occupancy only after park approval, having signed the park lease agreement, payment for lot rent is received by the management and any pro-rated lot rent that is due to Mobile Home Broker. Then keys will be released to buyer(s). Title(s) and registration(s) will be delivered on or before 30 days before the above requirements, other contractual conditions may apply. **All listing information is deemed reliable but not guaranteed and should be independently verified through personal inspection by appropriate professionals. Our company cannot guarantee or warrant the accuracy of this information or the condition of this property. The buyer assumes full responsibility for obtaining all current rates of lot rent, fees, and pass-on costs. Additionally, the buyer is responsible for obtaining all rules, regulations, pet policies, etc., associated with the mobile home park community from the park manager. Our company is not responsible for quoting said fees or policies." This mobile home is being sold in AS-IS Condition Cash or financing available to purchase.
For sale
$57,000
4518 Sundown Ln, Tampa, FL 33610
3beds
--sqft
Manufactured Home
Built in 2016
-- sqft lot
$-- Zestimate®
$--/sqft
$-- HOA
What's special
Well-maintained homeLush plantsFull-size washer and dryerPrivate relaxing settingBright open layoutStainless steel appliancesOversized yard
- 128 days |
- 179 |
- 15 |
Zillow last checked:
Listing updated:
Listed by:
Michele Devahle 813-546-3452,
Florida Mobile Homes Sell LLC
Source: My State MLS,MLS#: 11678587
Facts & features
Interior
Bedrooms & bathrooms
- Bedrooms: 3
- Bathrooms: 2
- Full bathrooms: 2
Rooms
- Room types: Dining Room, En Suite, Family Room, First Floor Bathroom, First Floor Master Bedroom, Kitchen, Laundry Room, Master Bedroom, Private Guest Room, Walk-in Closet
Kitchen
- Features: Open, Laminate Counters
Basement
- Area: 0
Heating
- Electric, Zoned, Heat Pump
Cooling
- Central, Zoned
Appliances
- Included: Dishwasher, Dryer, Refrigerator, Microwave, Oven, Washer, Water Heater, Stainless Steel Appliances
Features
- Ground Floor
- Flooring: Carpet
- Has basement: No
- Has fireplace: No
Interior area
- Total structure area: 0
- Finished area above ground: 0
Property
Features
- Stories: 1
- Patio & porch: Deck
- Exterior features: Utilities
- Fencing: Fenced
Details
- Additional structures: Shed(s)
- On leased land: Yes
- Lease amount: $848
Construction
Type & style
- Home type: MobileManufactured
- Property subtype: Manufactured Home
Materials
- Vinyl Siding
- Roof: Metal
Condition
- New construction: No
- Year built: 2016
Utilities & green energy
- Electric: Amps(0)
- Sewer: Municipal
- Water: Municipal
Community & HOA
Community
- Features: Pool, Playground, Storage
- Subdivision: Paradise Village
HOA
- Has HOA: No
- Amenities included: Pool, Pets Allowed, Playground, Storage
Location
- Region: Tampa
Financial & listing details
- Date on market: 3/24/2026
- Date available: 03/23/2026
Michele Devahle
Michele Devahle
(813) 546-3452
By pressing Contact Agent, you agree that the real estate professional identified above may call/text you about your search, which may involve use of automated means and pre-recorded/artificial voices. You don't need to consent as a condition of buying any property, goods, or services. Message/data rates may apply. You also agree to our Terms of Use. Zillow does not endorse any real estate professionals. We may share information about your recent and future site activity with your agent to help them understand what you're looking for in a home.
Estimated market value
Not available
Estimated sales range
Not available
$1,783/mo
Price history
| Date | Event | Price |
|---|---|---|
| 3/24/2026 | Listed for sale | $57,000+21.5% |
Source: My State MLS #11678587 Report a problem | ||
| 3/24/2021 | Listing removed | -- |
Source: Owner Report a problem | ||
| 5/31/2017 | Listing removed | $46,900 |
Source: Owner Report a problem | ||
| 12/22/2016 | Listed for sale | $46,900 |
Source: Owner Report a problem | ||
Public tax history
Tax history is unavailable.
Monthly payment
Climate risks
Neighborhood: 33610
Nearby schools
GreatSchools rating
- 6/10McDonald Elementary SchoolGrades: PK-5Distance: 4.4 mi
- 3/10Jennings Middle SchoolGrades: 6-8Distance: 2.9 mi
- 4/10Armwood High SchoolGrades: 9-12Distance: 3.3 mi
- $165,5003 bd2 ba-- sqft4522 Sundown Ln, Tampa, FL 33610Off Market

- $--3 bd2 ba-- sqft4520 Sundown Ln #596, Tampa, FL 33610Off Market
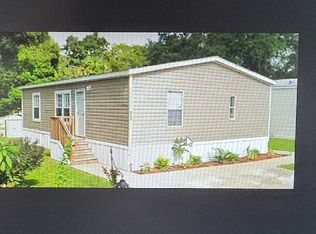
- $202,3002 bd2 ba840 sqft4516 Sundown Ln, Tampa, FL 33610Off Market

- $118,7004 bd2 ba-- sqft4517 Sundown Ln #581, Tampa, FL 33610Off Market
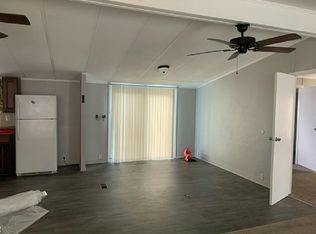
- $147,3003 bd2 ba-- sqft4522 Sundown Ln #597, Tampa, FL 33610Off Market
- $162,9003 bd2 ba-- sqft4514 Sundown Ln #593, Tampa, FL 33610Off Market
- $355,7003 bd2 ba1.8k sqft4513 Sundown Ln, Tampa, FL 33610Off Market
- $122,4003 bd2 ba-- sqft4511 Sundown Ln #584, Tampa, FL 33610Off Market
Similar homes
- $72,5003 bd2 ba924 sqft9317 Michael Ln, Tampa, FL 33610For Sale
 MLS ID #11669891, Maribel Feliz, Central Florida Mobile Home Sales, Inc. My State MLS
 - $55,6003 bd2 ba-- sqft3148 Bending Oak Dr, Plant City, FL 33563For Sale
 MLS ID #11899942, Pam Hickman, The SWANS MHRS LLC. My State MLS
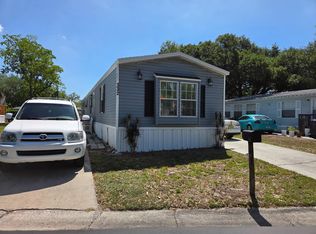
 - $72,0003 bd2 ba1k sqft332 River Point Dr, Tampa, FL 33619For Sale
 MLS ID #11740621, Andrew Karl, Select Mobile Home Sales. My State MLS
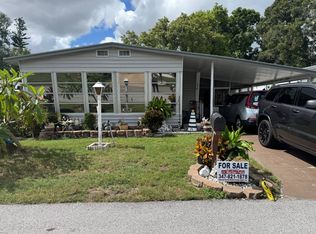
 - $56,5002 bd2 ba-- sqft408 Bollingwood Pl, Valrico, FL 33594For Sale
 MLS ID #11586789, Maribel Feliz, Central Florida Mobile Home Sales, Inc. My State MLS
 - $75,0003 bd2 ba1k sqft324 River Point Dr, Tampa, FL 33619For SaleMLS ID #11855656, Andrew Karl, Select Mobile Home Sales. My State MLS
- $67,0003 bd2 ba1.3k sqft1313 Autumn Dr, Tampa, FL 33613For SaleMLS ID #11882838, Allen Regal, Central Florida Mobile Home Sales, Inc. My State MLS
- $59,5002 bd2 ba768 sqft130 Danny Dr, Valrico, FL 33594For SaleMLS ID #11824065, Jennifer Maasdorp, Integrity Mobile Homes. My State MLS
- $59,8003 bd2 ba1.3k sqft617 Choo Choo Ln #617F, Valrico, FL 33594For SaleMLS ID #11798619, Leslie Exterkamp, USA Mobile Home Sales, LLC. My State MLS
- $59,9003 bd2 ba1.1k sqft9521 Barnside Pl, Tampa, FL 33635For SaleMLS ID #11736925, Allen Regal, Central Florida Mobile Home Sales, Inc. My State MLS
- $59,9003 bd2 ba1.4k sqftPleasant Living Clubhouse, Riverview, FL 33569For SaleMLS ID #11672295, Mike Regal, Central Florida Mobile Home Sales, Inc. My State MLS
- $54,9002 bd2 ba968 sqftClubhouse, Valrico, FL 33594For SaleMLS ID #11694150, Jim Iverson, Sun Realty of Florida. My State MLS
- $58,0002 bd2 ba1.1k sqft8819 Westchester Rd, Tampa, FL 33635For SaleMLS ID #11664844, Maribel Feliz, Central Florida Mobile Home Sales, Inc. My State MLS
- $64,9003 bd2 ba1.3k sqftPleasant Living Community Building, Riverview, FL 33569For SaleMLS ID #11873078, Mike Regal, Central Florida Mobile Home Sales, Inc. My State MLS
- $49,0002 bd2 ba1.3k sqftClubhouse, Valrico, FL 33594For SaleMLS ID #11799839, Jim Iverson, Sun Realty of Florida. My State MLS
- $55,4992 bd2 ba1.1k sqft3522 Cranberry Knoll Rd #274, Valrico, FL 33594For SaleMLS ID #11666196, Leslie Exterkamp, USA Mobile Home Sales, LLC. My State MLS
- $50,0003 bd2 ba1.4k sqft3629 Whistle Stop Ln, Valrico, FL 33594For SaleMLS ID #11866522, Leslie Exterkamp, USA Mobile Home Sales, LLC. My State MLS
- $52,5002 bd2 ba1.4k sqft707 Choo Choo Ln, Valrico, FL 33594For SaleMLS ID #11868824, Leslie Exterkamp, USA Mobile Home Sales, LLC. My State MLS
- $55,0002 bd2 ba1.2k sqft280 Country Club Dr #109, Plant City, FL 33565For SaleMLS ID #11894300, Dodie Walker, Central Florida Mobile Home Sales, Inc. My State MLS
- $58,9002 bd2 ba960 sqft704 Choo Choo Ln, Valrico, FL 33594For SaleMLS ID #11790790, Leslie Exterkamp, USA Mobile Home Sales, LLC. My State MLS
- $85,5003 bd2 ba924 sqft11522 Leanne Ln, Tampa, FL 33637For SaleMLS ID #11685617, Maribel Feliz, Central Florida Mobile Home Sales, Inc. My State MLS
