
Welcome home to modern comfort in Mabank, TX! Built in 2023, this like-new two-story home features 3 bedrooms, 2.5 bathrooms, and approximately 1,300 sq ft of thoughtfully designed space. The open-concept layout connects the living, dining, and kitchen areas for an easy flow that suits everyday life. The kitchen includes modern cabinetry, stainless-steel appliances, and durable finishes, offering both style and function.
Upstairs, all three bedrooms provide privacy and comfort, including a primary suite with ensuite bath and walk-in closet. Located on a spacious corner lot, this home offers great curb appeal and room to enjoy the outdoors. Just minutes from Cedar Creek Lake, local schools, shopping, and Hwy 175, it blends modern design with small-town charm — move-in ready and waiting for its next chapter.
For sale
Price cut: $6.9K (7/7)
$212,000
452 Bobbie St, Mabank, TX 75147
3beds
1,300sqft
Single Family Residence
Built in 2023
4,791 Square Feet Lot
$211,600 Zestimate®
$163/sqft
$-- HOA
What's special
Like-new two-story homeStainless-steel appliancesSpacious corner lotDurable finishesGreat curb appealWalk-in closetKitchen includes modern cabinetry
- 166 days |
- 149 |
- 12 |
Zillow last checked:
Listing updated:
Listed by:
Chelsea Mendez 0779146 903-567-5606,
CENTURY 21 First Group 903-567-5606
Source: NTREIS,MLS#: 21206209
Facts & features
Interior
Bedrooms & bathrooms
- Bedrooms: 3
- Bathrooms: 3
- Full bathrooms: 2
- 1/2 bathrooms: 1
Primary bedroom
- Features: Closet Cabinetry, En Suite Bathroom
- Level: Second
- Dimensions: 13 x 15
Living room
- Level: First
- Dimensions: 15 x 14
Heating
- Central
Cooling
- Central Air
Appliances
- Included: Dishwasher, Electric Cooktop, Electric Oven, Electric Range, Microwave
Features
- Granite Counters, High Speed Internet, Pantry
- Flooring: Vinyl
- Has basement: No
- Has fireplace: No
Interior area
- Total interior livable area: 1,300 sqft
Video & virtual tour
Property
Parking
- Total spaces: 1
- Parking features: Direct Access, Driveway, Garage Faces Front, Garage
- Attached garage spaces: 1
Features
- Levels: Two
- Stories: 2
- Pool features: None
- Fencing: None
Lot
- Size: 4,791 Square Feet
- Dimensions: 109 x 45
- Features: Cleared, Corner Lot
Details
- Parcel number: 216509
Construction
Type & style
- Home type: SingleFamily
- Architectural style: Traditional,Detached
- Property subtype: Single Family Residence
Materials
- Brick
- Foundation: Slab
- Roof: Composition
Condition
- Year built: 2023
Utilities & green energy
- Sewer: Public Sewer
- Water: Public
- Utilities for property: Electricity Connected, Sewer Available, Water Available
Community & HOA
Community
- Subdivision: Sutton Street Estates Ph Ii
HOA
- Has HOA: No
Location
- Region: Mabank
Financial & listing details
- Price per square foot: $163/sqft
- Date on market: 3/12/2026
- Cumulative days on market: 353 days
- Listing terms: Cash,Conventional,FHA,USDA Loan,VA Loan
- Exclusions: Refrigerator, washer, dryer, TV mounts, curtain rods.
Estimated market value
$211,600
$201,000 - $222,000
$1,435/mo
Price history
| Date | Event | Price |
|---|---|---|
| 7/7/2026 | Price change | $212,000-3.2%$163/sqft |
Source: NTREIS #21206209 Report a problem | ||
| 3/9/2026 | Price change | $218,900-2.7%$168/sqft |
Source: NTREIS #21053205 Report a problem | ||
| 1/13/2026 | Price change | $225,000-4.3%$173/sqft |
Source: NTREIS #21053205 Report a problem | ||
| 9/29/2025 | Price change | $235,000-2.1%$181/sqft |
Source: NTREIS #21053205 Report a problem | ||
| 9/19/2025 | Price change | $240,000-1.6%$185/sqft |
Source: NTREIS #21053205 Report a problem | ||
| 9/7/2025 | Listed for sale | $244,000+13.5%$188/sqft |
Source: NTREIS #21053205 Report a problem | ||
| 5/24/2023 | Sold | -- |
Source: NTREIS #20258124 Report a problem | ||
| 5/2/2023 | Pending sale | $214,990$165/sqft |
Source: NTREIS #20258124 Report a problem | ||
| 4/24/2023 | Contingent | $214,990$165/sqft |
Source: NTREIS #20258124 Report a problem | ||
| 4/14/2023 | Price change | $214,990-2.3%$165/sqft |
Source: NTREIS #20258124 Report a problem | ||
| 4/3/2023 | Listed for sale | $219,990$169/sqft |
Source: NTREIS #20258124 Report a problem | ||
| 3/28/2023 | Contingent | $219,990$169/sqft |
Source: NTREIS #20258124 Report a problem | ||
| 3/16/2023 | Price change | $219,990-2.2%$169/sqft |
Source: NTREIS #20258124 Report a problem | ||
| 2/14/2023 | Listed for sale | $224,990$173/sqft |
Source: NTREIS #20258124 Report a problem | ||
Public tax history
Tax history is unavailable.
Monthly payment
Est. payment
Payment breakdown
Explore the cost of this home by adjusting the details. Changes won't be saved.Climate risks
Neighborhood: 75147
Nearby schools
GreatSchools rating
- 9/10Central Elementary SchoolGrades: PK-4Distance: 0.8 mi
- 6/10Mabank Junior High SchoolGrades: 7-8Distance: 1.3 mi
- 6/10Mabank High SchoolGrades: 9-12Distance: 1.3 mi
Schools provided by the listing agent
- Elementary: Central
- Middle: Mabank
- High: Mabank
- District: Mabank ISD
Source: NTREIS. This data may not be complete. We recommend contacting the local school district to confirm school assignments for this home.
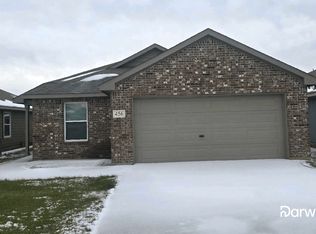
- $246,0004 bd2 ba1.5k sqft454 Bobbie St, Mabank, TX 75147Off Market
- $232,9003 bd2 ba1.4k sqft456 Bobbie St, Mabank, TX 75147Off Market
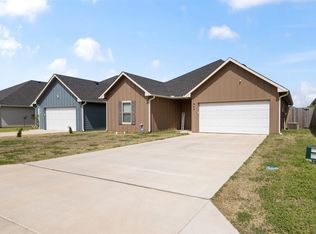
- $194,800-- bd-- ba1.3k sqft415 Shorty St, Mabank, TX 75147Off Market
- $286,6004 bd2 ba1.7k sqft414 Bobbie St, Mabank, TX 75147Off Market

- $247,3004 bd2 ba1.7k sqft417 Shorty St, Mabank, TX 75147Off Market
- $272,4004 bd2 ba1.7k sqft458 Bobbie St, Mabank, TX 75147Off Market
- $1,4854 bd2 ba1.5k sqft419 Shorty St, Mabank, TX 75147For Rent
- $--4 bd2 ba1.5k sqft416 Bobbie St, Mabank, TX 75147Sold
A local agent can set up tours, give advice and negotiate with sellers.
Similar homes
- $248,0003 bd2 ba1.4k sqft347 Preston Rd, Mabank, TX 75147For Sale
 MLS ID #21218681, Jacob Horton. NTREIS
 - $265,0004 bd2 ba1.6k sqft121 Willowbend Loop, Mabank, TX 75147For Sale
 MLS ID #21345974, Lisa Muncrief. NTREIS
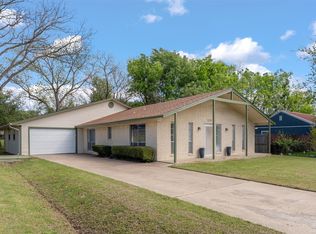
 - $250,0003 bd2 ba1.6k sqft529 E Kempner St, Mabank, TX 75147For Sale
 MLS ID #21223015, Lauren Farris. NTREIS
 - $240,0003 bd2 ba1.4k sqft306 Ruffin Rd, Mabank, TX 75147For Sale
 MLS ID #26008575, Katie Edwards, Century 21 First Group - Lindale. GTARMLS
 - $240,0004 bd2 ba1.6k sqft115 Oak Springs Loop, Mabank, TX 75147For SaleEbby Halliday Realtors
- $265,0004 bd2 ba1.7k sqft205 N 1st St, Mabank, TX 75147For SaleMLS ID #21350468, Bill Moomaw. NTREIS
- $240,0004 bd2 ba1.6k sqft115 Oak Springs Loop, Mabank, TX 75147For SaleMLS ID #21076917, Dawn McNary. NTREIS
- $258,5004 bd2 ba1.8k sqft346 Preston Rd, Mabank, TX 75147For SaleMLS ID #21064201, Buck Gentry. NTREIS
- $195,0003 bd2 ba1.3k sqft120 Garner Dr, Mabank, TX 75156For SaleMLS ID #21350734, Patty Turner. NTREIS
- $239,4003 bd2 ba1.2k sqft2422 Abigail Ln, Mabank, TX 75147For SaleMLS ID #26006303, Michael Murdock, Exit Realty Pro. GTARMLS
- $259,0003 bd2 ba1.2k sqft286 Harris Blvd, Mabank, TX 75147For SaleMLS ID #21362368, Carrie Bennett. NTREIS
- $210,0003 bd2 ba1.4k sqft217 Pierce Dr, Mabank, TX 75156For SaleMLS ID #21340459, Bridgette Dewees. NTREIS
- $268,0004 bd2 ba1.6k sqft515 Cottage Row, Mabank, TX 75147For SaleMLS ID #21203702, Steve Mcatee. NTREIS
- $265,0004 bd2 ba1.6k sqft132 Willowbend Loop, Mabank, TX 75147For SaleMLS ID #21298316, Sharoon Yaqoob. NTREIS
- $198,9503 bd2 ba1.2k sqft236 Seacraft Dr, Gun Barrel City, TX 75156For SaleMLS ID #21253718, Lynsey Grissom. NTREIS
- $215,0003 bd2 ba1.1k sqft6121 Choctaw Dr, Mabank, TX 75156For SaleMLS ID #21356698, Whitney Cathey-Miller. NTREIS
- $199,0003 bd2 ba1.4k sqft316 Coral Reef St, Gun Barrel City, TX 75156For SaleMLS ID #21251888, Buck Gentry. NTREIS
- $239,0003 bd2 ba1.3k sqft106 Paseo Patricia St, Gun Barrel City, TX 75156For SaleMLS ID #21296678, Todd Russell. NTREIS
- $185,0003 bd1 ba1.7k sqft447 Masthead Rd, Gun Barrel City, TX 75156For SaleMLS ID #21188202, Stacy Ross. NTREIS
- $209,0003 bd2 ba1.1k sqft13345 Fm 1391, Kemp, TX 75143For SaleMLS ID #21316629, Christina Lafferty. NTREIS
