Skip main navigation
Off market
  • Price Unknown

    452 Creekrun Cres SW, Airdrie, AB T4B 5J9

    4beds
    1,709sqft
    Single Family Residence
    Built in 2022
    3,049 Square Feet Lot
    $-- Zestimate®
    C$--/sqft
    C$2,463 Estimated rent

    Home value

    Not available

    Estimated sales range

    Not available

    Not available

    Loading
    Loading...

    Owner options

    List your home for rent

    C$2,463/mo

    Rent Zestimate®

    Find your next renter with Zillow Rental Manager. Plus, with online applications, you can quickly screen prospective tenants – for free.

    Learn more

    C$2,463/mo

    Rent Zestimate®

    Refinance and save

    Refinancing to a lower rate could help reduce your monthly payments and save thousands over the life of the loan.

    See today's rates

    Explore your selling options

    Work with a Zillow partner agent

    Leverage their expertise and Zillow's premium Showcase listings to get your home seen by more buyers.

    Get started

    List with your own agent

    Get your home in front of millions of buyers by listing it on Zillow.

    Learn how to do it

    Sell it yourself

    Take full control of how buyers see your home on Zillow by listing For Sale by Owner (FSBO).

    List your home

    What's special

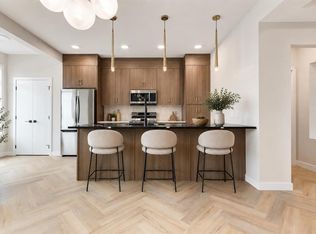
    Curb appealTraditional lot placementWide-plank luxury laminate flooringSophisticated two-tone kitchen cabinetryQuartz countertopsDesigner tile backsplashStainless steel appliances

    Step inside this stunning Shane Homes masterpiece, offering 4 bedrooms, 3 bathrooms, and a thoughtfully designed layout in the highly anticipated southwest Airdrie community of Cobblestone. Developed by the reputable Melcor, Cobblestone blends modern living with forward-thinking infrastructure—promising outstanding commuter convenience with the upcoming HWY 2 overpass and planned 40th Avenue connection. From the moment you arrive, the home's curb appeal and traditional lot placement set the tone. Inside, you're greeted by a welcoming foyer that's as practical as it is inviting, leading directly to a main-floor bedroom and full bathroom—perfect for overnight guests, multi-generational living, or a private home office. At the heart of the home, the open-concept main living area is a showstopper. Wide-plank luxury laminate flooring flows effortlessly through the space, complementing the sophisticated two-tone kitchen cabinetry, full-height uppers, quartz countertops, designer tile backsplash, and stainless steel appliances. A generous island makes casual meals and conversation a breeze, while the walk-in pantry keeps your kitchen beautifully organized. The bright dining area seamlessly connects to the backyard, and the airy living room is perfect for both relaxed family evenings and lively entertaining. Upstairs, you'll discover two spacious bedrooms with ample closets, a stylish four-piece bathroom, and a convenient laundry area. The primary suite offers a peaceful retreat, complete with a spacious walk-in closet and a polished ensuite featuring quartz counters and elegant fixtures. The lower level provides exciting potential, with a private side entrance and rough-in plumbing for a future bathroom—perfect for creating additional living space. Outside, you'll appreciate the 20 x 22 poured concrete garage pad in the backyard, plus fresh sod landscaping in the front yard. With future green spaces, schools, and walking paths connecting to Chinook Winds Park, Cobblestone offers an unbeatable combination of comfort, convenience, and community spirit.

    This property is off market, which means it's not currently listed for sale or rent on Zillow. This may be different from what's available on other websites or public sources.

    Zillow last checked:

    Source: Century 21 Canada,MLS®#: A2255738MLS Logo

    Facts & features

    Interior

    Bedrooms & bathrooms
    • Bedrooms: 4
    • Bathrooms: 3
    • Full bathrooms: 3
    Heating
    • Has Heating (Unspecified Type)
    Features
    • Basement: yes
    • Has fireplace: Yes
    Interior area
    • Total structure area: 1,709
    • Total interior livable area: 1,709 sqft

    Property

    Lot
    • Size: 3,049 Square Feet

    Construction

    Type & style
    • Home type: SingleFamily
    • Property subtype: Single Family Residence
    Condition
    • Year built: 2022

    Community & HOA

    Location
    • Region: Airdrie

    Financial & listing details

    • Date on market: 9/10/2025
    • Lease term: Contact For Details

    Price history

    Price history is unavailable.

    Public tax history

    Tax history is unavailable.

    Neighborhood: T4B

    Nearby schools

    GreatSchools rating

    No schools nearby

    We couldn't find any schools near this home.