Why wait months for a new build when you can move into a like-new home today, complete with the fencing, landscaping, extended deck, and all the finishing touches already done for you?
Perfectly positioned on a sunny south-facing lot backing onto an expansive GREENSPACE, this exceptional two-storey home offers nearly 2,400 sq. ft. of thoughtfully designed living space with 4 bedrooms all on the upper level, a spacious bonus room, a versatile main floor flex room, and 2.5 bathrooms. The fenced and fully landscaped backyard, extended deck, and low-maintenance front landscaping mean you can simply unpack and start enjoying your new home from day one.
Step inside to a bright, open-concept main floor where oversized windows flood the space with natural light. The inviting living room is centred around a modern electric FIREPLACE, creating a warm focal point while flowing seamlessly into the dining area and beautifully upgraded kitchen.
Designed for both everyday living and entertaining, the kitchen features QUARTZ countertops, an oversized island, FULL HEIGHT CABINETRY, a full tile backsplash, built-in stainless steel appliances, a GAS COOKTOP, BUILT-IN WALL OVEN and microwave, plus a separate walk through BUTLER's KITCHEN offering additional prep space and storage.
The dining area opens onto the extended rear deck, creating the perfect setting for morning coffee, summer BBQs, or relaxing evenings overlooking the green space. Just beyond your backyard, you'll enjoy an incredible outdoor lifestyle with pickleball and tennis courts, a basketball court, soccer fields, and a future school site all just steps away. You're also within walking distance of Chinook Winds Regional Park, one of Airdrie's premier recreation destinations featuring playgrounds, splash park, skate park, baseball diamonds, beach volleyball, walking paths, and year-round community events.
Upstairs, you'll find a generous bonus room, four spacious bedrooms with WALK-IN CLOSETS, and a conveniently located laundry room featuring additional custom storage to keep everything organized. The spacious primary bedroom offers a relaxing retreat with a beautifully appointed 5-piece ensuite.
The SEPERATE SIDE ENTRANCE to the unfinished basement offers endless possibilities for future development, whether you're envisioning additional family living space, a home gym, or a secondary suite (subject to municipal approval).
Located just minutes from shopping, schools, restaurants, and major commuter routes (NEW 40th Overpass for quick access to QE2), this home also offers the added benefit of being close to the future Southwest Recreation Centre, making this an exceptional opportunity in one of Airdrie's fastest-growing and most desirable communities.
Skip the wait, avoid the extra expense of completing a new build, and enjoy a home that's truly move-in ready, inside and out.
For sale
C$799,000
693 Creekmill Ct SW, Airdrie, AB T4B 5J8
4beds
2,392sqft
Single Family Residence
Built in 2024
3,484 Square Feet Lot
$-- Zestimate®
C$334/sqft
C$-- HOA
What's special
Extended deckSunny south-facing lotSpacious bonus roomLow-maintenance front landscapingBright open-concept main floorModern electric fireplaceDining area
- 9 days |
- 4 |
- 1 |
Zillow last checked:
Listed by:
Angie Hartmann,
Century 21 Canada
Source: Century 21 Canada,MLS®#: A2328142
Facts & features
Interior
Bedrooms & bathrooms
- Bedrooms: 4
- Bathrooms: 3
- Full bathrooms: 2
- 1/2 bathrooms: 1
Heating
- Has Heating (Unspecified Type)
Features
- Basement: yes
- Has fireplace: Yes
Interior area
- Total structure area: 2,392
- Total interior livable area: 2,392 sqft
Property
Parking
- Parking features: DOUBLE GARAGE ATTACHED
- Has garage: Yes
Lot
- Size: 3,484 Square Feet
Construction
Type & style
- Home type: SingleFamily
- Property subtype: Single Family Residence
Condition
- Year built: 2024
Community & HOA
Location
- Region: Airdrie
Financial & listing details
- Price per square foot: C$334/sqft
- Date on market: 7/16/2026
- Lease term: Contact For Details
Angie Hartmann
Angie Hartmann
(403) 589-5199
By pressing Contact Agent, you agree that the real estate professional identified above may call/text you about your search, which may involve use of automated means and pre-recorded/artificial voices. You don't need to consent as a condition of buying any property, goods, or services. Message/data rates may apply. You also agree to our Terms of Use. Zillow does not endorse any real estate professionals. We may share information about your recent and future site activity with your agent to help them understand what you're looking for in a home.
Price history
Price history is unavailable.
Public tax history
Tax history is unavailable.
Climate risks
Neighborhood: T4B
Nearby schools
GreatSchools rating
No schools nearby
We couldn't find any schools near this home.
- C$--3 bd3 ba1.4k sqft360 Creekrun Cres SW, Airdrie, AB T4B5J8Off Market
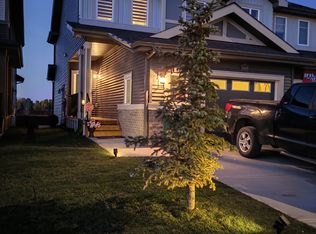
- C$799,0003 bd3 ba2.4k sqft504 S Creekrun Ln SW, Airdrie, AB T4B5J9For Sale

- C$678,0003 bd3 ba2k sqft674 S Creekmill Ct SW, Airdrie, AB T4B5J8For Sale

- C$469,9003 bd3 ba1.2k sqft1130 W Cobblestone Blvd SW, Airdrie, AB T4B5L3New Construction

- C$459,9003 bd3 ba1.1k sqft241 N Cobblestone Gate SW, Airdrie, AB T4B4Z9New Construction
- C$799,0004 bd3 ba2.3k sqft693 N Creekmill Ct SW, Airdrie, AB T4B5J8For Sale
- C$499,9003 bd3 ba1.6k sqft353 N Cobblestone Gate, Airdrie, AB T4B5W4New Construction
- C$699,9003 bd3 ba2k sqft1241 W Chinook Winds Cir SW, Airdrie, AB T4B5S7New Construction
Similar homes
- C$799,0004 bd3 ba2.3k sqft693 N Creekmill Ct SW, Airdrie, AB T4B 5J8For Sale
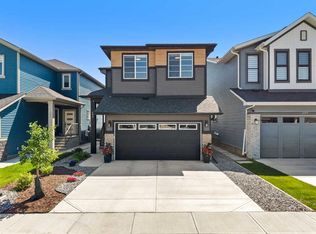 MLS ID #A2328142, Angie Hartmann, Associate, Century 21 Masters. courtesy of Pillar9 System
 - C$799,0003 bd3 ba2.4k sqft504 S Creekrun Ln SW, Airdrie, AB T4B 5J9For SaleMLS ID #A2326131, Deanna Mcfarlane, Associate, Real Broker. courtesy of Pillar9 System
- C$719,0004 bd4 ba2.1k sqft717 S Windrow Mnr SW, Airdrie, AB T4B 5H6For Sale
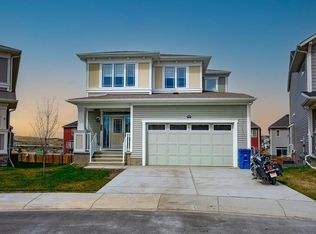 MLS ID #A2330965, Fatehdev Josan, Associate, M3m Real Estate. courtesy of Pillar9 System
 - C$759,9004 bd4 ba2.3k sqft733 S Windrow Mnr SW, Airdrie, AB T4B 5H6For Sale
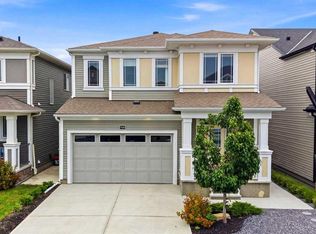 MLS ID #A2329271, Catherine Tisdale, Associate, Nineteen 88 Real Estate. courtesy of Pillar9 System
 - C$634,5003 bd3 ba2k sqft1020 Chinook Gate Heath SW, Airdrie, AB T4B 5C9For SaleMLS ID #A2330789, Erin Reeves, Associate, Exp Realty. courtesy of Pillar9 System
- C$678,0003 bd3 ba2k sqft674 S Creekmill Ct SW, Airdrie, AB T4B 5J8For SaleMLS ID #A2323189, Lindsay Bosma, Associate, Lpt Realty. courtesy of Pillar9 System
- C$799,9005 bd4 ba2.5k sqft181 Windrow Line SW, Airdrie, AB T4B 4K3For SaleMLS ID #A2324968, Ves Svilenova, Associate, Remax Innovations. courtesy of Pillar9 System
- C$739,9004 bd4 ba2.7k sqft492 E Chinook Gate Sq SW, Airdrie, AB T4B 4W1For SaleMLS ID #A2312020, Ulises Ramirez, Associate, Propzap Realty. courtesy of Pillar9 System
- C$639,9003 bd4 ba2.1k sqft146 N Windwood Grv SW, Airdrie, AB T4B 3S8For SaleMLS ID #A2331473, Gurpreet Ghuttora, Associate, Real Broker. courtesy of Pillar9 System
- C$819,9005 bd4 ba2.8k sqft629 Southwinds Close SW, Airdrie, AB T4B 5L5For SaleMLS ID #A2310383, Jamie Newton, Associate, Re/Max First. courtesy of Pillar9 System
- C$800,0007 bd5 ba2.8k sqft610 E Southwinds Close SW, Airdrie, AB T4B 5L5For SaleMLS ID #A2323970, Cooper Holm, Associate, Re/Max First. courtesy of Pillar9 System
- from C$757,9904 bd3 ba2.8k sqftArmstrong Plan, Southwinds, Airdrie, AB T4B 5L4New ConstructionMattamy Homes Canada
- C$875,0004 bd3 ba2.4k sqft2201 N Bayside Cir SW, Airdrie, AB T4B 0V6For SaleMLS ID #A2313254, Tara Molina, Associate, Royal Lepage Benchmark. courtesy of Pillar9 System
- C$715,0003 bd3 ba2.1k sqft2173 W Cobblebrook Cres, Airdrie, AB T4B 5X1New ConstructionMLS ID #A2322467, David Lofthaug, Broker, Bode Platform Inc.. courtesy of Pillar9 System
- C$685,0004 bd4 ba1.9k sqft15 N Windwood Grv SW, Airdrie, AB T4B 3T2For SaleMLS ID #A2321440, Ryan Phelan, Associate, Re/Max Complete Realty. courtesy of Pillar9 System
- C$684,5004 bd4 ba1.9k sqft3130 N Chinook Winds Dr SW, Airdrie, AB T4B 5P7New ConstructionMLS ID #A2324539, Kevin French, Associate, Charles. courtesy of Pillar9 System
- C$879,9004 bd3 ba2.9k sqft228 Windrow Line SW, Airdrie, AB T4B 5L5For SaleMLS ID #A2325114, Jot Singh, Associate, Exp Realty. courtesy of Pillar9 System
- C$670,0004 bd3 ba1.9k sqft1200 Windhaven Close SW, Airdrie, AB T4B 0P4For SaleMLS ID #A2321004, Corey Chesson, Associate, Real Broker. courtesy of Pillar9 System
- from C$729,9905 bd4 ba2.7k sqftBishop 2 0 Plan, Southwinds, Airdrie, AB T4B 5L4New ConstructionMattamy Homes Canada
- from C$718,9904 bd3 ba2.7k sqftCline Plan, Southwinds, Airdrie, AB T4B 5L4New ConstructionMattamy Homes Canada
