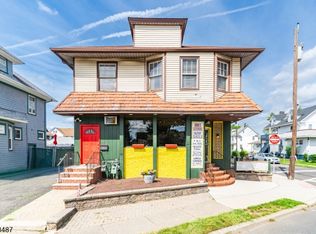
Location, Location, Location! Don't miss this rare opportunity to own the building, the house of Iconic Dara's Caterers and Deli a true turnkey operation and proud recipient of Elizabeth's Best of 2024 award by NJ.com. This beloved building has been family-owned and operated for over 50 years, boasting a loyal, established customer base and an unmatched track record of success in the industry. The sale includes real estate, the deli, all equipment, inventory, licenses, recipes, and client list, with the seller offering staff in place and full training to ensure a seamless transition for the new owner. The building itself is meticulously maintained, with a spacious 2nd floor featuring 3 bedrooms and a generously sized living room, dining room, and kitchen delivered vacant at closing. The basement adds even more value with an outside entrance and ample storage space, while 8 tandem parking spaces make this property as functional as it is charming. This is a rare chance to step into a thriving, award-winning business with 50+ years of goodwill built in. All appointments are a must. Do not approach owner or staff, All questions and request are to be addressed.
Active
$1,150,000
452 North Ave #2, Elizabeth City, NJ 07208
3beds
19,998sqft
Multi Family
Built in 1910
-- sqft lot
$-- Zestimate®
$58/sqft
$-- HOA
What's special
Ample storage spaceDining room
- 5 days
- 102
- 1
Zillow last checked:
Listing updated:
Listed by:
Miguel Cabrera 908-686-7800,
The Real Estate Company
Source: GSMLS,MLS#: 4059699
Facts & features
Interior
Bedrooms & bathrooms
- Bedrooms: 3
- Bathrooms: 1.2
- Full bathrooms: 1
- 1/2 bathrooms: 2
Heating
- 1 Unit, Baseboard - Hotwater, Natural Gas
Cooling
- 1 Unit, Central Air
Appliances
- Included: Gas Water Heater
Features
- Dining Room, Kitchen, See Remarks, Utility Room, Bedrooms, Eat-In Kitchen, Living Room
- Flooring: Wood
- Basement: Yes,Full,Unfinished,Walk-Out Access
- Has fireplace: No
Interior area
- Total structure area: 19,998
- Total interior livable area: 19,998 sqft
Property
Parking
- Total spaces: 8
- Parking features: 1 Car Width, Additional Parking, Asphalt, Enclosed, On Street, Parking Lot-Exclusive, None
- Uncovered spaces: 8
Features
- Levels: Two
- Stories: 2
- Patio & porch: Patio
- Exterior features: Curbs, Sidewalk
- Fencing: Partial
Lot
- Dimensions: 58.20 x 110.90 x IRR
- Features: Corner Lot, Irregular Lot, Level
Details
- Parcel number: 2904000770000000120000
- Zoning description: Residential
Construction
Type & style
- Home type: MultiFamily
- Property subtype: Multi Family
Materials
- Vinyl Siding
- Roof: Asphalt Shingle
Condition
- Year built: 1910
Utilities & green energy
- Sewer: Public Available
- Water: Public
- Utilities for property: Underground Utilities
Community & HOA
Community
- Security: Carbon Monoxide Detector, Fire Alarm Sys, Fire Extinguisher, Smoke Detector
- Subdivision: Elmora
Location
- Region: Elizabeth
Financial & listing details
- Price per square foot: $58/sqft
- Tax assessed value: $700,200
- Annual tax amount: $14,123
- Date on market: 10/18/2026
- Exclusions: All personal items
- Total actual rent: 19998
- Tenant pays: Tenant Pays Electric, Tenant Pays Gas
Estimated market value
Not available
Estimated sales range
Not available
Not available
Price history
| Date | Event | Price |
|---|---|---|
| 10/18/2026 | Listed for sale | $1,150,000$58/sqft |
Source:  GSMLS #4059699 Report a problem | ||
Public tax history
Tax history is unavailable.
Monthly payment
Est. payment
Payment breakdown
Explore the cost of this home by adjusting the details. Changes won't be saved.Climate risks
Neighborhood: Elmora

Similar homes
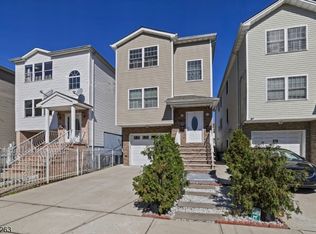
- $849,0006 bd5 ba19k sqft1063 William St, Elizabeth City, NJ 07201For Sale
 MLS ID #4057625, Anahi Gomez, Tnt Realty Nj. GSMLS
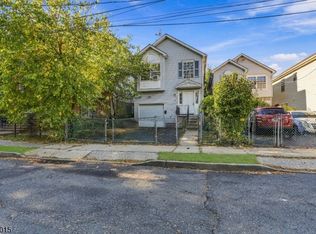
- $589,0005 bd2 ba19k sqft51 Demarest St, Newark City, NJ 07112For Sale
 MLS ID #4060436, Tovia Lichtman, Keller Williams Mid-Town Direct. GSMLS
- $999,0006 bd5 ba19k sqft444 3rd Ave, Elizabeth City, NJ 07206For Sale
 MLS ID #4057173, Michael Martinetti, Keller Williams Realty. GSMLS
- $729,0004 bd2 ba19k sqft417 Adams St, Linden City, NJ 07036For Sale
 MLS ID #4055436, Agnieszka Wyrzuc, Daunno Realty Services Llc. GSMLS
